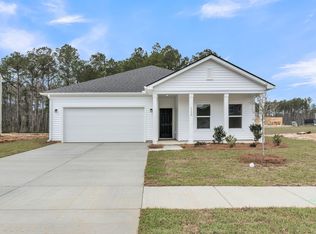
Ready for a December move-in! This popular Monroe plan in Watson Hill offers the perfect combination of comfort, style, and privacy. Situated on a homesite backing to wooded wetlands, you'll love the peaceful views from the covered 12' x 12' porch and the nearly 75-foot-deep backyard.Inside, you'll find 3 bedrooms, a private study with glass French doors, a spacious loft, and an open-concept living area that's perfect for everyday living and entertaining. Designer finishes from our Coastal Collection include quartz countertops, 42'' cabinets, luxury vinyl plank flooring throughout the main living areas, and a beautiful primary bath with a tiled walk-in shower and built-in bench. An open stair railing adds a bright, modern touch.Located in the desirable Watson Hill community residents enjoy resort-style amenities including a pool, clubhouse, playground, walking trails, and community events. Conveniently situated between Summerville and West Ashley with easy access to Downtown Charleston, beaches, shopping, dining, and major employers. A rare opportunity to enjoy beautiful homesite privacy and exceptional community amenities in one of the area's most sought-after neighborhoods!
Active
$524,990
5377 Crinum Lilly, Summerville, SC 29485
3beds
2,449sqft
Single Family Residence
Built in 2026
8,712 Square Feet Lot
$-- Zestimate®
$214/sqft
$-- HOA
What's special
Spacious loftQuartz countertops
- 8 days
- 49
- 1
Zillow last checked:
Listing updated:
Listed by:
Ashton Charleston Residential
Source: CTMLS,MLS#: 26024621
Facts & features
Interior
Bedrooms & bathrooms
- Bedrooms: 3
- Bathrooms: 3
- Full bathrooms: 2
- 1/2 bathrooms: 1
Rooms
- Room types: Family Room, Loft, Office, Utility Room, Eat-In-Kitchen, Family, Foyer, Laundry, Pantry, Utility
Heating
- Natural Gas
Cooling
- Central Air
Appliances
- Laundry: Washer Hookup, Laundry Room
Features
- Beamed Ceilings, Ceiling - Cathedral/Vaulted, Ceiling - Smooth, High Ceilings, Kitchen Island, Walk-In Closet(s), Eat-in Kitchen, Entrance Foyer, Pantry
- Flooring: Carpet, Luxury Vinyl
- Has fireplace: No
Interior area
- Total structure area: 2,449
- Total interior livable area: 2,449 sqft
Property
Parking
- Total spaces: 2
- Parking features: Garage
- Garage spaces: 2
Features
- Levels: Two
- Stories: 2
- Entry location: Ground Level
- Patio & porch: Patio, Covered, Front Porch
Lot
- Size: 8,712 Square Feet
- Features: 0 - .5 Acre, Wetlands, Wooded
Construction
Type & style
- Home type: SingleFamily
- Architectural style: Traditional
- Property subtype: Single Family Residence
Materials
- Vinyl Siding
- Foundation: Slab
- Roof: Asphalt
Condition
- New construction: Yes
- Year built: 2026
Utilities & green energy
- Sewer: Public Sewer
- Water: Public
- Utilities for property: AT&T, Dominion Energy, Dorchester Cnty Water and Sewer Dept, Dorchester Cnty Water Auth
Green energy
- Green verification: HERS Index Score
Community & HOA
Community
- Features: Clubhouse, Dog Park, Park, Pool, Walk/Jog Trails
- Subdivision: Watson Hill
Location
- Region: Summerville
Financial & listing details
- Price per square foot: $214/sqft
- Date on market: 8/31/2026
- Listing terms: Cash,Conventional,FHA,VA Loan
Estimated market value
Not available
Estimated sales range
Not available
Not available
Price history
| Date | Event | Price |
|---|---|---|
| 8/31/2026 | Listed for sale | $524,990$214/sqft |
Source:  CTMLS #26024621 Report a problem CTMLS #26024621 Report a problem | ||
Public tax history
Tax history is unavailable.
Monthly payment
Est. payment
Payment breakdown
Explore the cost of this home by adjusting the details. Changes won't be saved.Climate risks
Neighborhood: 29485
Nearby schools
Schools provided by the listing agent
- Elementary: Beech Hill
- Middle: East Edisto
- High: Ashley Ridge
Source: CTMLS. This data may not be complete. We recommend contacting the local school district to confirm school assignments for this home.
- $449,9904 bd2 ba1.8k sqft5379 Crinum Lilly, Summerville, SC 29485New Construction
- $524,9905 bd5 ba3.1k sqft5372 Crinum Lilly, Summerville, SC 29485New Construction

- $499,9904 bd3 ba2.7k sqft5370 Crinum Lilly, Summerville, SC 29485Pending

- $474,9904 bd3 ba2.7k sqft5374 Crinum Lilly, Summerville, SC 29485Pending

Similar homes
- $557,0304 bd3 ba2.4k sqft5391 Crinum Lilly, Summerville, SC 29485New Construction

 CTMLS
CTMLS - $475,5004 bd3 ba2.5k sqft4318 Cotton Flat Rd, Summerville, SC 29485For Sale
 MLS ID #26025161, Emily Russell. CTMLS
 - $524,9905 bd5 ba3.1k sqft5372 Crinum Lilly, Summerville, SC 29485New ConstructionCTMLS
- $449,9003 bd3 ba2.3k sqft219 Shaftesbury Ln, Summerville, SC 29485For Sale
 MLS ID #26025116, Austin Poirier. CTMLS
 - $449,9904 bd2 ba1.8k sqft5379 Crinum Lilly, Summerville, SC 29485New ConstructionMLS ID #26024507, Jacob Tester. CTMLS
- $519,0004 bd3 ba2.4k sqft220 Runnymede Ln, Summerville, SC 29485For SaleMLS ID #26021318, Lauren Walden. CTMLS
- $510,0005 bd3 ba2.5k sqft5284 Mulholland Dr, Summerville, SC 29485For SaleMLS ID #26024709, Jennifer Kluenie. CTMLS
- $434,9903 bd3 ba2k sqft5368 Crinum Lilly, Summerville, SC 29485New ConstructionCTMLS
- $525,0005 bd3 ba2.6k sqft111 Seven Oaks Ln, Summerville, SC 29485For SaleMLS ID #26022434, Lauren Abercrombie. CTMLS
- $525,0004 bd3 ba2.6k sqft104 Seven Oaks Ln, Summerville, SC 29485For SaleMLS ID #26011973, Candace Pratt. CTMLS
- $499,9004 bd3 ba3.2k sqft4310 Cotton Flat Rd, Summerville, SC 29485For SaleMLS ID #26017607, Cayce Chandlee. CTMLS
- $569,0003 bd3 ba2.3k sqft313 Fairington Dr, Summerville, SC 29485For SaleMLS ID #26014488, Jenna Philipp. CTMLS
- $419,9003 bd2 ba2k sqft4316 Cotton Flat Rd, Summerville, SC 29485For SaleMLS ID #26024549, James Skelton. CTMLS
- $599,9005 bd5 ba3.2k sqft4205 Hollow Wind Way, Summerville, SC 29485For SaleMLS ID #26025152, Carey Nikonchuk. CTMLS
- $406,9905 bd3 ba2.6k sqft5320 Cottage Landing Dr, Summerville, SC 29485New ConstructionCTMLS
- $480,0005 bd3 ba2.6k sqft5215 Stonewall Dr, Summerville, SC 29485For SaleMLS ID #26022466, Laurie Hasan. CTMLS
- $538,5004 bd4 ba2.9k sqft101 Duck Pond Ct, Summerville, SC 29485For SaleMLS ID #26019518, Anders Land. CTMLS
- $560,0004 bd3 ba2.5k sqft119 Blackwater Dr, Summerville, SC 29485For SaleMLS ID #26015276, Roni Haskell. CTMLS
- $379,9904 bd3 ba2.2k sqft5309 Cottage Landing Dr, Summerville, SC 29485New ConstructionCTMLS
