Skip main navigation
Sold for $1,088,000
  • $1,088,000

    5377 Night Star Trl, Odessa, FL 33556

    4beds
    3,134sqft
    Single Family Residence
    Built in 2020
    9,750 Square Feet Lot
    $1,068,300 Zestimate®
    $347/sqft
    $5,892 Estimated rent

    Home value

    $1,068,300

    $1.01M - $1.12M

    $5,892/mo

    Zestimate® history
    Loading
    Loading...

    Owner options

    List your home for rent

    $5,892/mo

    Rent Zestimate®

    Find your next renter with Zillow Rental Manager. Plus, with online applications, you can quickly screen prospective tenants – for free.

    Learn more

    $5,892/mo

    Rent Zestimate®

    Refinance and save

    $7,407/mo

    Est. payment

    Refinancing to a lower rate could help reduce your monthly payments and save thousands over the life of the loan.

    See today's rates

    $7,407/mo

    Est. payment

    Explore your selling options

    Work with a Zillow partner agent

    Leverage their expertise and Zillow's premium Showcase listings to get your home seen by more buyers.

    Get started

    List with your own agent

    Get your home in front of millions of buyers by listing it on Zillow.

    Learn how to do it

    Sell it yourself

    Take full control of how buyers see your home on Zillow by listing For Sale by Owner (FSBO).

    List your home

    What's special

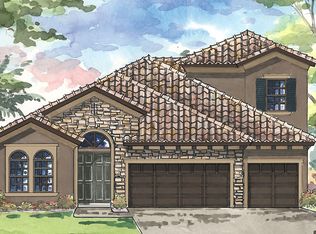
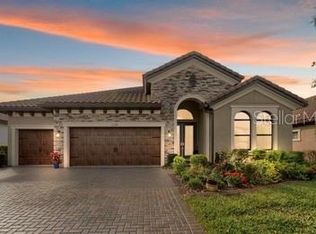
    Step into a realm of elegance and modern comfort with this magnificent newer executive West Bay home, nestled within the exclusive gated enclave of Anclote Reserve inside one of Tampa Bay's top-rated premier communities, Starkey Ranch. This mostly one-story home with a bonus offered 4 bedrooms, a dedicated office, a formal dining area, a great room with open concept kitchen, and a custom-designed outdoor living oasis that includes an outdoor kitchen, Zosia grass yard with professionally designed landscaping, an outdoor kitchen with built-in natural gas grill, and separate waterfall bar table. This one-of-a-kind Biscayne 2 floorplan has never been available in Anclote Reserve as a resale. This is your chance to have THIS 4-bedroom, 4-full-bathroom residence with a 3-car garage (Tesla charger included) with a gas-heated pool ideally situated on a coveted lot. Nebula permanent lighting enhances the front facade. The double entry doors, 12’ soaring ceilings and a grand foyer welcome you with expansive wood-look tiles throughout the living space and natural wood beam ceilings. The great room captivates with its open concept striking view to the pool, setting the stage for luxurious living. Step outside through the pocket sliding glass doors to discover an extended lanai, perfect for entertaining, and a saltwater pool with LED lights with a swim-up table, a sun shelf with bubblers for lounging, and gas heater that heats the entire pool to 100 degrees in a matter of hours. The gourmet kitchen features high-end white cabinetry, quartz countertops, an extended dining island with a built-in breakfast table, extended cabinetry that finishes off the casual dining area, knee wall cabinets, designer appliances, natural gas cooktop, range hood, and a walk-in pantry with shelving. This home boasts a 3-way split floor plan: Main level living offers one bedroom towards the front of the home, with a full bathroom, the office off the main foyer with French doors, built-in cabinetry, and wood accent wall, while another bedroom and full bath are positioned to the left. The primary master suite occupies the far corner of the home, offering double closets with built-in custom closet shelving and an ensuite bathroom with custom cabinetry with dual vanities, a step-in shower, and a garden tub. An additional bedroom upstairs can function as an in-law suite or bonus room, complete with a full bathroom featuring a vanity and linen tower. This home boasts various unique features, including natural gas appliances, a water softener and purifier, a paver driveway and lanai, a tankless gas water heater, gas or electric hook-ups for the dryer, designer lighting throughout, and much more. LOW homeowners insurance, no flood insurance required, underground utilities, sidewalks, gated community, and a completely fenced yard. Enjoy Starkey Ranch, with 22 miles of trails, community pools, playgrounds, parks, dog parks, an activities director, kayak/canoe access, and 800 acres of conservation lands in the Starkey Wilderness Preserve. Nearby, you'll find a new Publix, bank, shops, a new $44M K-8 Magnet school, and a public library within walking distance. Plus, it's just 25 minutes to sunsets at Fred Howard Park and world-famous beaches, 30 minutes to Tampa International Airport, and within a great school district. The Pasco County Sports Complex offers a plethora of activities for everyone. Come live the Starkey Ranch lifestyle and make this exceptional residence your own!

    Zillow last checked:

    Listing updated:

    Listed by:

    Annie Rocks, PA 727-777-3264,

    ROCKS REALTY 727-777-3264

    Bought with:

    Kristy Thurber, 3279591

    RE/MAX CHAMPIONS

    Source: Stellar MLS,MLS#: W7864222MLS LogoOriginating MLS: West Pasco

    Facts & features

    Interior

    Bedrooms & bathrooms
    • Bedrooms: 4
    • Bathrooms: 4
    • Full bathrooms: 4
    Rooms
    • Room types: Bonus Room, Breakfast Room Separate, Den/Library/Office, Dining Room, Great Room, Utility Room
    Primary bedroom
    • Features: Walk-In Closet(s)
    • Level: First
    • Dimensions: 15x17.5
    Bedroom 2
    • Features: Built-in Closet
    • Level: First
    • Dimensions: 12x11
    Bedroom 4
    • Features: Built-in Closet
    • Level: Second
    • Dimensions: 12.5x12
    Bonus room
    • Features: No Closet
    • Level: Second
    • Dimensions: 19x12
    Dining room
    • Level: First
    • Dimensions: 13x10
    Great room
    • Level: First
    • Dimensions: 23x17
    Kitchen
    • Level: First
    • Dimensions: 30x11
    Office
    • Level: First
    • Dimensions: 13x12
    Heating
    • Central, Electric, Zoned
    Cooling
    • Central Air, Zoned
    Appliances
    • Included: Oven, Convection Oven, Cooktop, Dishwasher, Disposal, Exhaust Fan, Gas Water Heater, Microwave, Range Hood, Refrigerator, Tankless Water Heater, Water Filtration System, Water Softener
    • Laundry: Electric Dryer Hookup, Gas Dryer Hookup, Inside, Laundry Room, Washer Hookup
    Features
    • Ceiling Fan(s), Eating Space In Kitchen, High Ceilings, Open Floorplan, Primary Bedroom Main Floor, Solid Wood Cabinets, Split Bedroom, Stone Counters, Thermostat, Walk-In Closet(s)
    • Flooring: Carpet, Tile
    • Doors: Outdoor Grill, Outdoor Kitchen, Sliding Doors
    • Windows: Double Pane Windows, Insulated Windows, Low Emissivity Windows, Window Treatments, Hurricane Shutters, Hurricane Shutters/Windows
    • Has fireplace: No
    Interior area
    • Total structure area: 4,393
    • Total interior livable area: 3,134 sqft

    Property

    Parking
    • Total spaces: 3
    • Parking features: Driveway, Garage Door Opener
    • Attached garage spaces: 3
    • Has uncovered spaces: Yes
    • Details: Garage Dimensions: 29x22
    Features
    • Levels: Two
    • Stories: 2
    • Patio & porch: Covered, Front Porch
    • Exterior features: Irrigation System, Lighting, Outdoor Grill, Outdoor Kitchen, Sidewalk
    • Has private pool: Yes
    • Pool features: Child Safety Fence, Chlorine Free, Gunite, Heated, In Ground, Lighting, Salt Water
    • Fencing: Fenced,Other
    • Has view: Yes
    • View description: Garden, Pool
    Lot
    • Size: 9,750 Square Feet
    • Features: Cleared, In County, Landscaped, Level, Sidewalk, Above Flood Plain
    • Residential vegetation: Trees/Landscaped
    Details
    • Additional structures: Outdoor Kitchen
    • Parcel number: 1726160020004000030
    • Zoning: MPUD
    • Special conditions: None

    Construction

    Type & style
    • Home type: SingleFamily
    • Architectural style: Mediterranean
    • Property subtype: Single Family Residence
    Materials
    • Block, Stone, Stucco, Wood Frame
    • Foundation: Slab
    • Roof: Tile
    Condition
    • New construction: No
    • Year built: 2020
    Details
    • Builder model: Biscayne 2
    • Builder name: Homes By West Bay

    Utilities & green energy

    • Sewer: Public Sewer
    • Water: Public
    • Utilities for property: BB/HS Internet Available, Cable Connected, Electricity Connected, Fiber Optics, Fire Hydrant, Natural Gas Connected, Public, Sewer Connected, Sprinkler Recycled, Street Lights, Underground Utilities, Water Connected
    Green energy
    • Energy efficient items: Windows
    • Water conservation: Drip Irrigation, Irrig. System-Drip/Microheads, Irrigation-Reclaimed Water, Whole House Water Purification

    Community & HOA

    Community
    • Features: Fishing, Association Recreation - Owned, Clubhouse, Community Mailbox, Deed Restrictions, Dog Park, Gated Community - No Guard, Golf Carts OK, Irrigation-Reclaimed Water, Park, Playground, Pool, Sidewalks, Special Community Restrictions
    • Security: Smoke Detector(s)
    • Pet fee: $0 monthly
    • Subdivision: STARKEY RANCH
    HOA
    • Has HOA: Yes
    • Amenities included: Clubhouse, Fence Restrictions, Gated, Park, Playground, Pool, Tennis Court(s), Trail(s), Vehicle Restrictions
    • Services included: Common Area Taxes, Community Pool, Reserve Fund, Fidelity Bond, Manager, Private Road
    • HOA fee: $117 monthly
    • HOA name: Anclote Reserve HOA- Alex Nazario
    • HOA phone: 813-433-2000
    • Second HOA name: Starkey Ranch MPOA
    • Second HOA phone: 813-936-4111
    Location
    • Region: Odessa

    Financial & listing details

    • Price per square foot: $347/sqft
    • Tax assessed value: $781,449
    • Annual tax amount: $10,096
    • Date on market: 4/24/2024
    • Cumulative days on market: 21 days
    • Listing terms: Cash,Conventional,VA Loan
    • Ownership: Fee Simple
    • Total actual rent: 0
    • Electric utility on property: Yes
    • Road surface type: Paved

    Price history

    DateEventPrice
    6/26/2024Sold$1,088,000-3.4%$347/sqft
    Source: Stellar MLS #W7864222 Report a problem
    5/26/2024Pending sale$1,126,000$359/sqft
    Source: Stellar MLS #W7864222 Report a problem
    5/14/2024Listed for sale$1,126,000$359/sqft
    Source: Stellar MLS #W7864222 Report a problem
    5/3/2024Pending sale$1,126,000$359/sqft
    Source: Stellar MLS #W7864222 Report a problem
    4/25/2024Listed for sale$1,126,000+78%$359/sqft
    Source: Stellar MLS #W7864222 Report a problem
    2/26/2021Sold$632,500-4.6%$202/sqft
    Source: Public Record Report a problem
    12/10/2020Pending sale$662,899$212/sqft
    Source: Stellar MLS #T3255828 Report a problem
    12/7/2020Price change$662,899+0.8%$212/sqft
    Source: Homes by Westbay Report a problem
    10/19/2020Price change$657,899+2.3%$210/sqft
    Source: HOMES BY WEST BAY REALTY #T3255828 Report a problem
    10/14/2020Listed for sale$642,899$205/sqft
    Source: HOMES BY WEST BAY REALTY #T3255828 Report a problem

    Public tax history

    YearProperty taxesTax assessment
    2024$14,554 +3.6%$658,000
    2023$14,052 +12.2%$658,000 +6.2%
    2022$12,529 +6.4%$619,870 +22.2%
    2021$11,772 +167.4%$507,369 +575.8%
    2020$4,402 +19.8%$75,075 +81.8%
    2019$3,673 $41,291
    Find assessor info on the county website

    Neighborhood: 33556

    Nearby schools

    GreatSchools rating
    Schools provided by the listing agent
    • Elementary: Starkey Ranch K-8
    • Middle: Starkey Ranch K-8
    • High: River Ridge High-PO

    Source: Stellar MLS. This data may not be complete. We recommend contacting the local school district to confirm school assignments for this home.

    Get a cash offer in 3 minutes
    Find out how much your home could sell for in as little as 3 minutes with a no-obligation cash offer.
    Estimated market value
    $1,068,300
    Get a cash offer in 3 minutes
    Find out how much your home could sell for in as little as 3 minutes with a no-obligation cash offer.
    Estimated market value
    $1,068,300