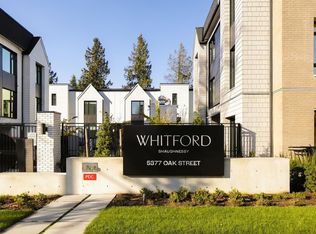
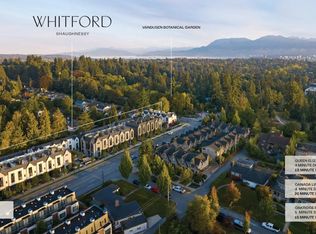
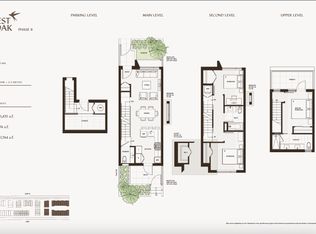
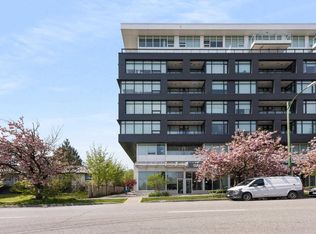
Discover WHITFORD, a move-in ready collection of Scandinavian-inspired homes in Vancouver's prestigious Shaughnessy neighbourhood. Developed by established developers Citimark & Grosvenor, with architecture by renowned Formwerks & interiors by award-winning Ste. Marie Studio. This 2-BR+flex, 2-bath garden home offers convenient single-level living, a private patio & street-level entry. Features open-concept living/dining, premium Miele appl, Italian cabinetry, engineered hardwood, heating/cooling & triple-pane windows. Primary BR with walk-in closet & ensuite. 1 parking (prewired EV) & 1 storage. Steps to VanDusen Gardens, near top Westside public & private schools, Oakridge Park, UBC, downtown & YVR. 2-5-10 warranty! OPEN HOUSE: Sat and Sun from 1-4PM. Come tour our 3, 3-bed model homes!
For sale
C$949,900
5377 Oak St #156, Vancouver, BC V6M 2V5
2beds
780sqft
Townhouse
Built in 2026
-- sqft lot
$-- Zestimate®
C$1,218/sqft
C$277/mo HOA
What's special
Convenient single-level livingPrivate patioStreet-level entryItalian cabinetryEngineered hardwoodTriple-pane windows
- 23 days
- 83
- 4
Zillow last checked:
Listing updated:
Listed by:
Ken Leong PREC*,
Oakwyn Realty Ltd. Brokerage,
Mary Porohowski,
Oakwyn Realty Ltd.
Source: Greater Vancouver REALTORS®,MLS®#: R3175134 Originating MLS®#: Greater Vancouver
Facts & features
Interior
Bedrooms & bathrooms
- Bedrooms: 2
- Bathrooms: 2
- Full bathrooms: 2
Heating
- Forced Air, Heat Pump
Cooling
- Central Air, Air Conditioning
Appliances
- Included: Washer/Dryer, Dishwasher, Refrigerator, Stove, Microwave
- Laundry: In Unit
Features
- Elevator
- Windows: Window Coverings
- Basement: None
Interior area
- Total structure area: 780
- Total interior livable area: 780 sqft
Property
Parking
- Total spaces: 1
- Parking features: Underground, Guest, Lane Access, Rear Access
- Has garage: Yes
Features
- Levels: One
- Stories: 1
- Entry location: Ground Level Unit
- Exterior features: Garden
Lot
- Features: Central Location, Recreation Nearby
Construction
Type & style
- Home type: Townhouse
- Architectural style: Ground Level Unit
- Property subtype: Townhouse
- Attached to another structure: Yes
Condition
- Year built: 2026
Community & HOA
Community
- Features: Near Shopping
- Security: Smoke Detector(s), Fire Sprinkler System
- Subdivision: Whitford
HOA
- Has HOA: Yes
- Amenities included: Bike Room, Trash, Maintenance Grounds, Gas, Hot Water, Management
- HOA fee: C$277 monthly
Location
- Region: Vancouver
Financial & listing details
- Price per square foot: C$1,218/sqft
- Date on market: 10/14/2026
- Ownership: Freehold Strata
Price history
Price history is unavailable.
Public tax history
Tax history is unavailable.
Climate risks
Neighborhood: Shaughnessy
Similar homes
- C$940,0002 bd2 ba982 sqft6166 Granville St, Vancouver, BC V6M 3E3For Sale
 MLS ID #R3159710, Imran Ali PREC*, eXp Realty Brokerage. Greater Vancouver REALTORS®
- C$975,0002 bd1 ba861 sqft562 E 7th Ave #101, Vancouver, BC V5T 1N7For Sale
 MLS ID #R3180703, Devon Ainsworth PREC*, Royal LePage Elite West Brokerage. Greater Vancouver REALTORS®
- C$899,9002 bd2 ba849 sqft7638 Cambie St #401, Vancouver, BC V6P 3H7For Sale
 MLS ID #R3176886, Dan Wurtele PREC*, eXp Realty Brokerage. Greater Vancouver REALTORS®
- C$888,0002 bd2 ba830 sqft6383 Cambie St #205, Vancouver, BC V5Z 0G7For Sale
 MLS ID #R3173376, Jackson Ng PREC*, RE/MAX Crest Realty Brokerage. Greater Vancouver REALTORS®
