Skip main navigation
Off market
  • $323,700

    5377 Oakwood Dr, Newburgh, IN 47630

    3beds
    2baths
    2,280sqft
    SingleFamily
    Built in 1995
    0.28 Acres Lot
    $323,700 Zestimate®
    $142/sqft
    $2,704 Estimated rent

    Home value

    $323,700

    $304,000 - $343,000

    $2,704/mo

    Zestimate® history
    Loading
    Loading...

    Owner options

    List your home for rent

    $2,704/mo

    Rent Zestimate®

    Find your next renter with Zillow Rental Manager. Plus, with online applications, you can quickly screen prospective tenants – for free.

    Learn more

    $2,704/mo

    Rent Zestimate®

    Refinance and save

    $1,557/mo

    Est. payment

    Refinancing to a lower rate could help reduce your monthly payments and save thousands over the life of the loan.

    See today's rates

    $1,557/mo

    Est. payment

    Explore your selling options

    Work with a Zillow partner agent

    Leverage their expertise and Zillow's premium Showcase listings to get your home seen by more buyers.

    Get started

    List with your own agent

    Get your home in front of millions of buyers by listing it on Zillow.

    Learn how to do it

    Sell it yourself

    Take full control of how buyers see your home on Zillow by listing For Sale by Owner (FSBO).

    List your home

    What's special

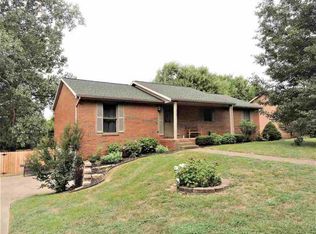
    Remarkably open floorplan with soaring ceiling in the front great room features a handsome entry foyer. Ranch style floorplan has easy access from the garage and covered front porch. Backyard is privacy fenced and has a very large deck area with plenty of room for entertaining. Kitchen countertop space and cabinetry is abundant, with additional space at the breakfast bar that seats up to three. Open dining area will accommodate a large dining table and china cabinets. The owner's suite is amazing! Plenty of space and light with an additional 8x8 sitting area suitable for a small office space, reading area or nursery. Walk in closet next to the luxurious bath, which has a skylight over the garden tub, separate vanities and a built in dressing table between the sinks, separate shower and very open floorplan. Second bedroom is next to a separate full bath, large closet and additional closet, ideal for multi generational living or shared living arrangement. The family room has a rustic wood floor with a relaxing masonry fireplace. Two sets of patio doors lead onto the deck, and is comfortable and bright. 2011 air ducts professionally cleaned, 2012 fire place professionally inspected and cleaned, new roof 2012, remodeled master bath 2013.

    This property is off market, which means it's not currently listed for sale or rent on Zillow. This may be different from what's available on other websites or public sources.
    Facts & features

    Interior

    Bedrooms & bathrooms
    • Bedrooms: 3
    • Bathrooms: 2.5
    Heating
    • Other
    Cooling
    • Central
    Appliances
    • Included: Dishwasher
    Features
    • Flooring: Softwood, Carpet, Laminate
    • Basement: None
    • Has fireplace: Yes
    Interior area
    • Total interior livable area: 2,280 sqft

    Property

    Parking
    • Parking features: Garage - Attached
    Lot
    • Size: 0.28 Acres
    Details
    • Parcel number: 871236104038000019

    Construction

    Type & style
    • Home type: SingleFamily
    Materials
    • masonry
    • Foundation: Crawl/Raised
    • Roof: Shake / Shingle
    Condition
    • Year built: 1995

    Community & HOA

    Location
    • Region: Newburgh

    Financial & listing details

    • Price per square foot: $142/sqft
    • Tax assessed value: $295,600
    • Annual tax amount: $1,956

    Price history

    DateEventPrice
    3/10/2014Sold--0
    Source: Agent Provided Report a problem
    12/18/2013Listed for sale$172,500+19%$76/sqft
    Source: F.C. Tucker Emge Realtors #204310 Report a problem
    5/10/2011Sold$145,000-3.3%$64/sqft
    Source: Agent Provided Report a problem
    2/21/2011Price change$149,900-6.3%$66/sqft
    Source: ERA First Advantage Realty, Inc. #177884 Report a problem
    9/22/2010Listed for sale$159,900$70/sqft
    Source: iseemedia #177884 Report a problem

    Public tax history

    YearProperty taxesTax assessment
    2025$1,956 +3%$295,600 +11%
    2024$1,899 +8.8%$266,300 +2.6%
    2023$1,745 +24.2%$259,600 +11.1%
    2022$1,405 +7.9%$233,600 +25%
    2021$1,302 +4.9%$186,900 +8%
    2020$1,241 +0.8%$173,100 +3.3%
    2019$1,231 +5.9%$167,500 +2.5%
    2018$1,162 +2.4%$163,400 +3.8%
    2017$1,135 -0.6%$157,400 +1.3%
    2016$1,141 +0.3%$155,400 -5.5%
    2014$1,138 -0.5%$164,500 -1.9%
    2013$1,143 +1%$167,700 +2%
    2012$1,132 -6.4%$164,400 -3.2%
    2011$1,210 +1.1%$169,900 -0.6%
    2010$1,196 +2.2%$170,900
    2009$1,171 +6.7%$170,900 +1.7%
    2007$1,097 -30%$168,100 +3.6%
    2006$1,567 $162,300 +5.5%
    2005-- $153,800
    Find assessor info on the county website

    Neighborhood: 47630

    Nearby schools

    GreatSchools rating
    Schools provided by the listing agent
    • Elementary: Sharon
    • Middle: CASTLE SOUTH
    • High: Castle

    Source: The MLS. This data may not be complete. We recommend contacting the local school district to confirm school assignments for this home.

    Get pre-qualified for a loan
    At Zillow Home Loans, we can pre-qualify you in as little as 5 minutes with no impact to your credit score.

    An equal housing lender. NMLS #10287.

    Sell for more on Zillow
    Get a Zillow Showcase℠ listing at no additional cost and you could sell for .
    $323,700
    2% more
    +$6,474
    With Zillow Showcase(estimated)
    $330,174
