Esplanade on Palmer Ranch a Gated Newer Community with lots of Amenities! This beautiful Arezzo Model home with 3 bedrooms, 2 full baths, an Office with separate Dining and Living room areas is perfect for the person who wants to live the Florida Lifestyle. This Lakeview home is situated on the wider part of the lake with a South Facing exposure making it light and bright. The floor plan is modern for today's Buyer with 8 foot doors and 10 foot ceilings in the gathering areas. The community has natural gas which makes it nice for Cooking. Upgrades include Tray Ceilings, Wood Cabinetry, Crown Molding, Recessed Lighting. GE Cafe Stainless Steel Appliances, Quartz Countertops. Pocket doors, Enclosed and Covered Lanai with beverage bar, and 2 car garage with Epoxy flooring. This Taylor Morrison signature neighborhood offers endless amenities, it feels like being on a cruise ship! The neighborhood provides lawn maintenance which makes it extra special if you want to lock and go! These amenities are a Lifestyle director, elegant amenity center with wellness services, catering kitchen, lounge areas, fitness center & activity rooms, Resort style pool & spa, walking trails, private entrance to the Legacy Bike Trail, tennis, pickle ball, bocce, dog parks and its own neighborhood Bahama bar that includes restaurant and full bar. This neighborhood is a fun place to live. Don't miss out on the opportunity to live in a Resort Style community. Golf Carts Welcome!
Sold for $755,000
$755,000
5377 Popoli Way, Sarasota, FL 34238
3beds
1,918sqft
Single Family Residence
Built in 2018
6,543 Square Feet Lot
$690,200 Zestimate®
$394/sqft
$3,293 Estimated rent
Home value
$690,200
$635,000 - $752,000
$3,293/mo
Zestimate® history
Owner options
List your home for rent
$3,293/mo
Rent Zestimate®
Find your next renter with Zillow Rental Manager. Plus, with online applications, you can quickly screen prospective tenants – for free.
$3,293/mo
Rent Zestimate®
Refinance and save
$5,319/mo
Est. payment
Refinancing to a lower rate could help reduce your monthly payments and save thousands over the life of the loan.
$5,319/mo
Est. payment
Explore your selling options
Work with a Zillow partner agent
Leverage their expertise and Zillow's premium Showcase listings to get your home seen by more buyers.
Get startedList with your own agent
Get your home in front of millions of buyers by listing it on Zillow.
Learn how to do itSell it yourself
Take full control of how buyers see your home on Zillow by listing For Sale by Owner (FSBO).
List your homeWhat's special
South facing exposureQuartz countertopsDog parksPickle ballLakeview homeEnclosed and covered lanaiEpoxy flooring
Zillow last checked:
Listing updated:
Listed by:
Sara Leicht 941-586-4790,
SARASELLSSARASOTA.COM 941-586-4790
Bought with:
Sara Leicht, 3047662
SARASELLSSARASOTA.COM
Source: Stellar MLS,MLS#: A4622558 Originating MLS: Sarasota - Manatee
Originating MLS: Sarasota - Manatee
Facts & features
Interior
Bedrooms & bathrooms
- Bedrooms: 3
- Bathrooms: 2
- Full bathrooms: 2
Rooms
- Room types: Den/Library/Office, Florida Room, Dining Room, Living Room, Great Room, Utility Room
Primary bedroom
- Features: Walk-In Closet(s)
- Level: First
- Dimensions: 12.3x14.9
Bedroom 2
- Features: Built-in Closet
- Level: First
- Dimensions: 10.3x13
Bedroom 3
- Features: Built-in Closet
- Level: First
- Dimensions: 10x11.2
Primary bathroom
- Features: Built-In Shower Bench, Dual Sinks, En Suite Bathroom, Exhaust Fan, Makeup/Vanity Space, Multiple Shower Heads, Stone Counters, Tall Countertops, Water Closet/Priv Toilet
- Level: First
- Dimensions: 8x8.8
Bathroom 2
- Level: First
- Dimensions: 13.6x5.6
Balcony porch lanai
- Level: First
- Dimensions: 16x16
Dining room
- Level: First
- Dimensions: 11.5x11
Kitchen
- Features: Pantry, Stone Counters
- Level: First
- Dimensions: 14.11x10.9
Laundry
- Level: First
- Dimensions: 7.4x8.6
Living room
- Level: First
- Dimensions: 16.4x17.9
Office
- Level: First
- Dimensions: 11.2x11.5
Heating
- Electric
Cooling
- Central Air
Appliances
- Included: Dishwasher, Disposal, Dryer, Gas Water Heater, Microwave, Range, Refrigerator, Tankless Water Heater
- Laundry: Inside, Laundry Room
Features
- Ceiling Fan(s), Crown Molding, High Ceilings, In Wall Pest System, Kitchen/Family Room Combo, Open Floorplan, Primary Bedroom Main Floor, Solid Wood Cabinets, Stone Counters, Tray Ceiling(s), Walk-In Closet(s)
- Flooring: Carpet, Porcelain Tile
- Doors: Outdoor Kitchen, Sliding Doors
- Windows: Double Pane Windows, Hurricane Shutters
- Has fireplace: No
Interior area
- Total structure area: 2,484
- Total interior livable area: 1,918 sqft
Property
Parking
- Total spaces: 2
- Parking features: Garage - Attached
- Attached garage spaces: 2
Features
- Levels: One
- Stories: 1
- Patio & porch: Covered, Enclosed, Screened
- Exterior features: Outdoor Kitchen, Rain Gutters, Sidewalk
- Has view: Yes
- View description: Water, Lake
- Has water view: Yes
- Water view: Water,Lake
- Waterfront features: Canal - Freshwater
Lot
- Size: 6,543 Square Feet
- Features: Cleared, In County, Landscaped, Sidewalk, Street Dead-End
- Residential vegetation: Trees/Landscaped
Details
- Parcel number: 0138110085
- Zoning: RSF1
- Special conditions: None
Construction
Type & style
- Home type: SingleFamily
- Architectural style: Contemporary
- Property subtype: Single Family Residence
Materials
- Block, Stucco
- Foundation: Slab
- Roof: Tile
Condition
- New construction: No
- Year built: 2018
Details
- Builder model: Arezzo
- Builder name: Taylor Morrison
Utilities & green energy
- Sewer: Public Sewer
- Water: Canal/Lake For Irrigation, Public
- Utilities for property: Cable Connected, Electricity Connected, Natural Gas Connected, Sewer Connected, Sprinkler Recycled, Underground Utilities, Water Connected
Community & HOA
Community
- Features: Association Recreation - Owned, Deed Restrictions, Dog Park, Fitness Center, Gated Community - No Guard, Golf Carts OK, Irrigation-Reclaimed Water, No Truck/RV/Motorcycle Parking, Pool, Restaurant, Sidewalks
- Security: Gated Community, Security System Owned, Smoke Detector(s)
- Pet fee: $0 monthly
- Subdivision: ESPLANADE ON PALMER RANCH
HOA
- Has HOA: Yes
- Amenities included: Clubhouse, Fitness Center, Gated, Lobby Key Required, Pickleball Court(s), Pool, Recreation Facilities, Tennis Court(s), Trail(s)
- Services included: Common Area Taxes, Community Pool, Reserve Fund, Maintenance Grounds, Manager, Pool Maintenance, Private Road, Recreational Facilities
- HOA fee: $510 monthly
- HOA name: Castle Group/ Melissa Smith
Location
- Region: Sarasota
Financial & listing details
- Price per square foot: $394/sqft
- Tax assessed value: $554,500
- Annual tax amount: $6,256
- Date on market: 9/6/2024
- Cumulative days on market: 15 days
- Listing terms: Cash,Conventional
- Ownership: Fee Simple
- Total actual rent: 0
- Electric utility on property: Yes
- Road surface type: Paved, Asphalt
Price history
| Date | Event | Price |
|---|---|---|
| 12/4/2024 | Sold | $755,000-3.1%$394/sqft |
Source:  Stellar MLS #A4622558 Report a problem Stellar MLS #A4622558 Report a problem | ||
| 10/28/2024 | Pending sale | $779,000$406/sqft |
Source: Stellar MLS #A4622558 Report a problem | ||
| 10/15/2024 | Listed for sale | $779,000$406/sqft |
Source: Stellar MLS #A4622558 Report a problem | ||
| 9/9/2024 | Pending sale | $779,000$406/sqft |
Source: Stellar MLS #A4622558 Report a problem | ||
| 9/6/2024 | Listed for sale | $779,000+75.5%$406/sqft |
Source: Stellar MLS #A4622558 Report a problem | ||
| 2/4/2020 | Sold | $444,000-1.3%$231/sqft |
Source: Public Record Report a problem | ||
| 1/13/2020 | Pending sale | $450,000$235/sqft |
Source: CAPITAL REAL ESTATE ENTERPRISE #A4454356 Report a problem | ||
| 12/19/2019 | Listed for sale | $450,000+7.7%$235/sqft |
Source: CAPITAL REAL ESTATE ENTERPRISE #A4454356 Report a problem | ||
| 12/12/2018 | Sold | $418,000$218/sqft |
Source: Public Record Report a problem | ||
Public tax history
| Year | Property taxes | Tax assessment |
|---|---|---|
| 2025 | $7,085 +7.7% | $554,500 +24.3% |
| 2024 | $6,579 +5.2% | $446,018 +10% |
| 2023 | $6,256 +14% | $405,471 +10% |
| 2022 | $5,490 +21.3% | $368,610 +10% |
| 2021 | $4,524 -1.7% | $335,100 -0.1% |
| 2020 | $4,603 -3.5% | $335,400 -5% |
| 2019 | $4,771 | $353,000 +193.2% |
| 2018 | $4,771 | $120,400 |
Find assessor info on the county website
Neighborhood: 34238
Nearby homes
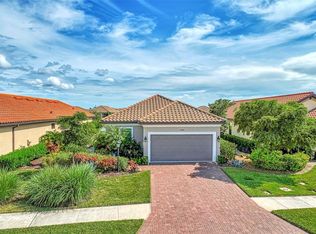
- $825,0003 bd2 ba1.9k sqft5381 Popoli Way, Sarasota, FL 34238Sold
- $599,1002 bd2 ba1.6k sqft5373 Popoli Way, Sarasota, FL 34238Off Market
- $713,6003 bd2 ba1.9k sqft5369 Popoli Way, Sarasota, FL 34238Off Market

- $623,2003 bd2 ba1.9k sqft5385 Popoli Way, Sarasota, FL 34238Off Market
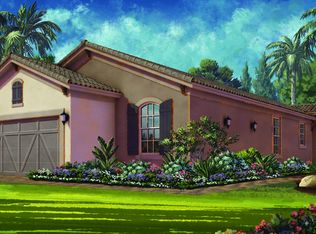
- $776,1003 bd2 ba1.9k sqft5329 Popoli Way, Sarasota, FL 34238Off Market
- $806,1003 bd2 ba1.9k sqft5365 Popoli Way, Sarasota, FL 34238Off Market
- $572,8002 bd2 ba1.6k sqft5389 Popoli Way, Sarasota, FL 34238Off Market
- $561,5002 bd2 ba1.6k sqft5372 Popoli Way, Sarasota, FL 34238Off Market
Nearby schools
GreatSchools rating
- 8/10Laurel Nokomis SchoolGrades: PK-8Distance: 5.2 mi
- 7/10Venice Senior High SchoolGrades: 9-12Distance: 7.7 mi
Schools provided by the listing agent
- Elementary: Laurel Nokomis Elementary
- Middle: Laurel Nokomis Middle
- High: Venice Senior High
Source: Stellar MLS. This data may not be complete. We recommend contacting the local school district to confirm school assignments for this home.
Get a cash offer in 3 minutes
Find out how much your home could sell for in as little as 3 minutes with a no-obligation cash offer.
Estimated market value
$690,200
Get a cash offer in 3 minutes
Find out how much your home could sell for in as little as 3 minutes with a no-obligation cash offer.
Estimated market value
$690,200
- Florida
- Sarasota County
- Sarasota
- 34238
- 5377 Popoli Way
Nearby cities
Nearby neighborhoods
Nearby zip codes
Other Sarasota Topics
