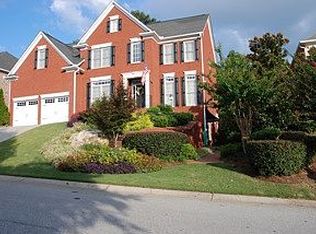
Located in one of Mableton's most desirable communities, this 5-bedroom, 4.5-bath estate was designed for the buyer who values both sophistication and comfort. Every detail has been elevated; from a newly renovated chef's kitchen with premium appliances, custom cabinetry, and an oversized island, to sunlit living areas that open onto a private backyard retreat with covered deck, landscaped yard, and space for effortless entertaining. The main level is designed for both functionality and everyday ease, while upstairs, the primary suite offers a true escape with a spa-like bath, generous walk-in closet, and calming views. Secondary bedrooms provide flexible options for guests, family, or office space. The finished basement expands the living space with its own bedroom and bath, a second gathering room, and a versatile flex area currently used as a gym. This home has been carefully maintained with recent upgrades including a newer roof, HVAC, water heater, and fresh interior and exterior paint, recently refinished hardwood floors, new carpet in the basement-ensuring peace of mind for years to come. Set within Vinings Estates, known for its resort-style amenities and strong sense of community, residents enjoy easy access to top-rated Cobb County schools, Whitefield Academy, fine dining, and Atlanta's cultural scene-all while enjoying the privacy of a true suburban retreat.
Closed
Zillow last checked:
Listing updated:
Bought with:
Shekenya Turner, 418751
Badon Commercial Real Estate
Source: GAMLS,MLS#: 10588483
Price history
| Date | Event | Price |
|---|---|---|
| 10/15/2025 | Sold | $840,000-2%$194/sqft |
Source:  GAMLS #10588483 Report a problem GAMLS #10588483 Report a problem | ||
| 9/4/2025 | Price change | $857,500-2%$198/sqft |
Source: GAMLS #10588483 Report a problem | ||
| 8/21/2025 | Listed for sale | $875,000+91.7%$202/sqft |
Source:  FMLS GA #7635701 Report a problem FMLS GA #7635701 Report a problem | ||
| 8/26/2020 | Sold | $456,500-2.4%$105/sqft |
Source: Public Record Report a problem | ||
| 6/25/2020 | Price change | $467,500-0.5%$108/sqft |
Source: Slyman Real Estate, LLC. #6729654 Report a problem | ||
| 6/23/2020 | Pending sale | $470,000$109/sqft |
Source: Slyman Real Estate, LLC. #6729654 Report a problem | ||
| 6/11/2020 | Price change | $470,000-1.1%$109/sqft |
Source: Slyman Real Estate, LLC. #6729654 Report a problem | ||
| 5/28/2020 | Listed for sale | $475,000$110/sqft |
Source: Slyman Real Estate, LLC. #6729654 Report a problem | ||
| 3/1/2019 | Listing removed | $475,000$110/sqft |
Source: BHGRE Metro Brokers #6082613 Report a problem | ||
| 12/20/2018 | Listed for sale | $475,000+6.7%$110/sqft |
Source: BHGRE Metro Brokers #6082613 Report a problem | ||
| 10/2/2016 | Listing removed | $445,000$103/sqft |
Source: Keller Williams - Atlanta - Smyrna/Vinings #5670708 Report a problem | ||
| 4/5/2016 | Listed for sale | $445,000$103/sqft |
Source: KELLER WILLIAMS REALTY CITYSIDE #5670708 Report a problem | ||
Nearby homes
- $645,0004 bd-- ba4.3k sqft5377 Windsor Green Ct SE #0, Smyrna, GA 30126Off Market
- $702,4004 bd5 ba4.3k sqft5377 Windsor Green Ct SE, Smyrna, GA 30126Off Market
- $752,3005 bd5 ba4k sqft5379 Windsor Green Ct SE, Mableton, GA 30126Off Market
- $625,5004 bd3 ba2.7k sqft5381 Windsor Green Ct SE, Mableton, GA 30126Off Market
Get a cash offer in 3 minutes
Find out how much your home could sell for in as little as 3 minutes with a no-obligation cash offer.
Estimated market value
$847,800
