**ATTENTION INVESTORS & VISIONARIES — THIS ONE IS ALL ABOUT OPPORTUNITY
This **6 BEDROOM, 4 BATH home with a BONUS ROOM** in a **PRIME NASHVILLE LOCATION** is your next big win but let’s be real… it **NEEDS TLC**. This is NOT your move-in-ready listing. This is your fixer, value-add, income-producing opportunity waiting to be unlocked.
If you’ve been looking for a property with MULTIFAMILY POTENTIAL, STRONG RENTAL INCOME, or HOUSE-HACKING possibilities, this one checks the boxes.
Inside, you’ll find **LARGE ROOMS and FLEXIBLE LAYOUTS**, perfect for converting into multiple living spaces, maximizing rent, or creating a multi-generational setup. The footprint is there it just needs paint and TLC.
**Big-ticket items already handled:**
**NEW HVAC (2024)**
**NEW HOT WATER HEATER (2024)**
**NEW UPSTAIRS TREX DECK (2024)**
**TWO DISTINCT LIVING AREAS, each including a FULL KITCHEN, 2 FULL BATH, and PRIVATE ENTRANCE**
→ Saving you THOUSANDS right out of the gate
Enjoy **UPPER & LOWER DECKS**, adding serious value for future tenants or entertaining space a huge bonus when it comes to rental appeal.
This property is ideal for:
Investors looking for a **value-add project**
Buyers wanting to create **multiple income streams**
Anyone ready to turn sweat equity into serious returns
Located in a **HIGH-DEMAND NASHVILLE AREA**, where renovated properties are moving fast and values continue to climb.
Multi-family living.
**BOTTOM LINE:**
It needs work but the **UPSIDE IS HUGE**.
Opportunities like this don’t come around often at this price point with this much square footage and flexibility.
Bring your vision. Bring your contractor. And move FAST. *****SELLING AS IS *******
Closed
$567,500
5377 Windypine Dr, Nashville, TN 37211
6beds
3,738sqft
Single Family Residence, Residential
Built in 1996
6,969 Square Feet Lot
$569,400 Zestimate®
$152/sqft
$4,777 Estimated rent
Home value
$569,400
$541,000 - $598,000
$4,777/mo
Zestimate® history
Owner options
List your home for rent
$4,777/mo
Rent Zestimate®
Find your next renter with Zillow Rental Manager. Plus, with online applications, you can quickly screen prospective tenants – for free.
$4,777/mo
Rent Zestimate®
Refinance and save
$3,367/mo
Est. payment
Refinancing to a lower rate could help reduce your monthly payments and save thousands over the life of the loan.
$3,367/mo
Est. payment
Explore your selling options
Work with a Zillow partner agent
Leverage their expertise and Zillow's premium Showcase listings to get your home seen by more buyers.
Get startedList with your own agent
Get your home in front of millions of buyers by listing it on Zillow.
Learn how to do itSell it yourself
Take full control of how buyers see your home on Zillow by listing For Sale by Owner (FSBO).
List your homeWhat's special
Bonus roomUpper and lower decks
Zillow last checked:
Listing updated:
Listed by:
Mitzi Gardner 615-924-1220,
Benchmark Realty, LLC
Bought with:
Fady Athanasyous, 358445
eXp Realty
Source: RealTracs MLS as distributed by MLS GRID,MLS#: 3185836
Facts & features
Interior
Bedrooms & bathrooms
- Bedrooms: 6
- Bathrooms: 4
- Full bathrooms: 4
- Main level bedrooms: 3
Bedroom 1
- Features: Full Bath
- Level: Full Bath
- Area: 195 Square Feet
- Dimensions: 15x13
Bedroom 2
- Area: 120 Square Feet
- Dimensions: 12x10
Bedroom 3
- Area: 144 Square Feet
- Dimensions: 12x12
Bedroom 4
- Area: 195 Square Feet
- Dimensions: 15x13
Primary bathroom
- Features: Double Vanity
- Level: Double Vanity
Dining room
- Features: Separate
- Level: Separate
- Area: 110 Square Feet
- Dimensions: 11x10
Kitchen
- Features: Pantry
- Level: Pantry
- Area: 110 Square Feet
- Dimensions: 11x10
Living room
- Features: Great Room
- Level: Great Room
- Area: 234 Square Feet
- Dimensions: 18x13
Other
- Features: Bedroom 5
- Level: Bedroom 5
- Area: 144 Square Feet
- Dimensions: 12x12
Other
- Features: Bedroom 6
- Level: Bedroom 6
- Area: 120 Square Feet
- Dimensions: 12x10
Recreation room
- Features: Other
- Level: Other
- Area: 240 Square Feet
- Dimensions: 20x12
Heating
- Central
Cooling
- Central Air
Appliances
- Included: Built-In Electric Oven, Built-In Electric Range, Dishwasher, Microwave
- Laundry: Electric Dryer Hookup, Washer Hookup
Features
- High Speed Internet
- Flooring: Carpet, Wood, Laminate
- Basement: Finished,Full
Interior area
- Total structure area: 3,738
- Total interior livable area: 3,738 sqft
- Finished area above ground: 2,016
- Finished area below ground: 1,722
Property
Parking
- Total spaces: 2
- Parking features: Attached
- Attached garage spaces: 2
Features
- Levels: Three Or More
- Stories: 3
Lot
- Size: 6,969 Square Feet
- Dimensions: 60 x 120
- Features: Views, Wooded
- Topography: Views,Wooded
Details
- Parcel number: 172030A10500CO
- Special conditions: Standard
Construction
Type & style
- Home type: SingleFamily
- Property subtype: Single Family Residence, Residential
Materials
- Brick, Vinyl Siding
Condition
- New construction: No
- Year built: 1996
Utilities & green energy
- Sewer: Public Sewer
- Water: Public
- Utilities for property: Water Available, Cable Connected
Community & HOA
Community
- Subdivision: The Woodlands
HOA
- Has HOA: Yes
- HOA fee: $27 monthly
Location
- Region: Nashville
Financial & listing details
- Price per square foot: $152/sqft
- Tax assessed value: $565,600
- Annual tax amount: $3,979
- Date on market: 5/1/2026
Price history
| Date | Event | Price |
|---|---|---|
| 6/13/2026 | Sold | $567,500$152/sqft |
Source:  RealTracs MLS as distributed by MLS GRID #3185836 Report a problem RealTracs MLS as distributed by MLS GRID #3185836 Report a problem | ||
| 5/28/2026 | Contingent | $567,500$152/sqft |
Source: RealTracs MLS as distributed by MLS GRID #3185836 Report a problem | ||
| 5/1/2026 | Listed for sale | $567,500+0.4%$152/sqft |
Source: RealTracs MLS as distributed by MLS GRID #3185836 Report a problem | ||
| 6/22/2023 | Sold | $565,000-9.6%$151/sqft |
Source: RealTracs MLS as distributed by MLS GRID #2533358 Report a problem | ||
| 6/5/2023 | Pending sale | $625,000+89.4%$167/sqft |
Source: RealTracs MLS as distributed by MLS GRID #2533358 Report a problem | ||
| 3/8/2017 | Sold | $330,000-2.7%$88/sqft |
Source: Public Record Report a problem | ||
| 11/29/2016 | Listed for sale | $339,000+41.8%$91/sqft |
Source: RE/MAX Elite #1783602 Report a problem | ||
| 8/15/2009 | Listing removed | $239,000$64/sqft |
Source: Advanced Access #947008 Report a problem | ||
| 7/22/2008 | Listed for sale | $239,000+7.6%$64/sqft |
Source: Advanced Access #947008 Report a problem | ||
| 3/27/2008 | Sold | $222,130+11.6%$59/sqft |
Source: Public Record Report a problem | ||
| 7/25/2002 | Sold | $199,000+4.2%$53/sqft |
Source: Public Record Report a problem | ||
| 6/15/1999 | Sold | $191,000+3.2%$51/sqft |
Source: Public Record Report a problem | ||
| 3/27/1997 | Sold | $185,000$49/sqft |
Source: Public Record Report a problem | ||
Public tax history
| Year | Property taxes | Tax assessment |
|---|---|---|
| 2025 | $3,979 +21% | $141,400 +40% |
| 2024 | $3,287 | $101,025 |
| 2023 | $3,287 | $101,025 |
| 2022 | $3,287 -1% | $101,025 |
| 2021 | $3,322 +6.5% | $101,025 +36.7% |
| 2020 | $3,119 +33.8% | $73,900 |
| 2019 | $2,332 | $73,900 |
| 2018 | $2,332 +0% | $73,900 |
| 2017 | $2,332 | $73,900 +28% |
| 2016 | $2,332 -10.6% | $57,725 |
| 2015 | $2,607 | $57,725 |
| 2014 | $2,607 | $57,725 |
| 2013 | -- | $57,725 +4.5% |
| 2012 | -- | $55,225 |
| 2011 | -- | $55,225 |
| 2010 | -- | $55,225 |
| 2009 | -- | $55,225 +4.1% |
| 2008 | -- | $53,075 |
| 2007 | -- | $53,075 |
| 2006 | -- | -- |
| 2005 | -- | -- |
| 2004 | -- | -- |
| 2003 | -- | -- |
| 2002 | -- | -- |
| 2001 | -- | -- |
| 2000 | -- | -- |
Find assessor info on the county website
Neighborhood: The Woodlands
Nearby homes
- $630,5006 bd4 ba3.7k sqft5373 Windypine Dr, Nashville, TN 37211Off Market

- $480,0003 bd3 ba2.1k sqft5381 Windypine Dr, Nashville, TN 37211Sold
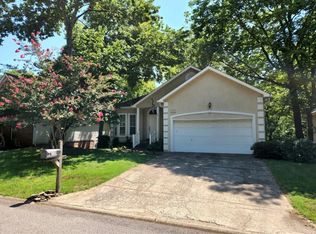
- $494,2003 bd3 ba2.2k sqft5369 Windypine Dr, Nashville, TN 37211Off Market

- $439,0003 bd3 ba1.9k sqft5385 Windypine Dr, Nashville, TN 37211Sold
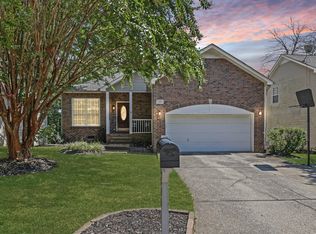
- $534,1003 bd3 ba2.3k sqft5389 Windypine Dr, Nashville, TN 37211Off Market
- $498,8003 bd2 ba2.1k sqft836 N Woodstone Ln, Nashville, TN 37211Off Market
- $465,0004 bd3 ba2.7k sqft824 N Woodstone Ln, Nashville, TN 37211Sold
- $--4 bd3 ba2.8k sqft824 N Woodstone Ln #3, Nashville, TN 37211Off Market
Nearby schools
GreatSchools rating
- 10/10Granbery Elementary SchoolGrades: K-5Distance: 1.7 mi
- 5/10William Henry Oliver Middle SchoolGrades: 6-8Distance: 1.4 mi
- 4/10John Overton High SchoolGrades: 9-12Distance: 3.8 mi
Schools provided by the listing agent
- Elementary: Granbery Elementary
- Middle: William Henry Oliver Middle
- High: John Overton Comp High School
Source: RealTracs MLS as distributed by MLS GRID. This data may not be complete. We recommend contacting the local school district to confirm school assignments for this home.
Get a cash offer in 3 minutes
Find out how much your home could sell for in as little as 3 minutes with a no-obligation cash offer.
Estimated market value
$569,400
Get a cash offer in 3 minutes
Find out how much your home could sell for in as little as 3 minutes with a no-obligation cash offer.
Estimated market value
$569,400
- Tennessee
- Davidson County
- Nashville
- 37211
- The Woodlands
- 5377 Windypine Dr
Nearby cities
Nearby neighborhoods
Nearby zip codes
Other Nashville Topics
