Welcome to this extraordinary 6,227 sq. ft. home with serene PARK AND WATER views in sought after Stone Creek in Frisco ISD. Stunning architecture, lush landscaping, unforgettable curb appeal set the stage for a lifestyle of elegance and comfort. Step inside the soaring two-story foyer and be captivated by tumbled stone floors, rich finishes, and thoughtful architectural details. An executive office features custom built-ins and a cozy fireplace. The sunken, temp-controlled 700 bottle wine grotto is perfect for showcasing your collection. The kitchen is a chef’s dream, boasting dual professional-grade KitchenAid stovetops and ovens, a built-in refrigerator and a massive center island. An adjoining hearth room with a warm fireplace flows seamlessly into an impressive great room with soaring beamed ceilings and a dramatic floor-to-ceiling stone fireplace. A spacious laundry and mud room with built-in lockers provides a stylish, functional space to keep everyday essentials neatly organized. Step outside and discover your private resort-style backyard. Multiple waterfalls cascading into a sparkling pool and grotto with a hot tub. A wraparound patio with fire pit and covered outdoor patio with fireplace perfect for cozy evenings. The main level also includes a large guest suite with ensuite bath. Upstairs, the primary suite is a sanctuary. Wake up each morning to tranquil park views and enjoy a private coffee bar, two-way fireplace, and your own terrace with a spiral staircase leading down to the pool and hot tub. The spa-inspired primary bath and a Carrie Bradshaw–worthy custom closet—complete with its own private laundry room. 3 additional ensuite bedrooms with private balconies plus a spacious game room and mid-level landing provide plenty of space for everyone to relax. 3 car garage with ample guest parking. Located within the highly acclaimed Frisco ISD. Minutes from shopping, dining, major thoroughfares. Luxury living at its finest. Over $200K in recent upgrades.
Sold
Price Unknown
5378 Beacon Hill Dr, Frisco, TX 75036
5beds
6,227sqft
Single Family Residence
Built in 2004
10,672 Square Feet Lot
$1,676,800 Zestimate®
$--/sqft
$7,004 Estimated rent
Home value
$1,676,800
$1.58M - $1.78M
$7,004/mo
Zestimate® history
Owner options
List your home for rent
$7,004/mo
Rent Zestimate®
Find your next renter with Zillow Rental Manager. Plus, with online applications, you can quickly screen prospective tenants – for free.
$7,004/mo
Rent Zestimate®
Refinance and save
$711/mo
Est. payment
Refinancing to a lower rate could help reduce your monthly payments and save thousands over the life of the loan.
$711/mo
Est. payment
Explore your selling options
Work with a Zillow partner agent
Leverage their expertise and Zillow's premium Showcase listings to get your home seen by more buyers.
Get startedList with your own agent
Get your home in front of millions of buyers by listing it on Zillow.
Learn how to do itSell it yourself
Take full control of how buyers see your home on Zillow by listing For Sale by Owner (FSBO).
List your homeWhat's special
Two-way fireplaceCozy fireplaceFloor-to-ceiling stone fireplaceRich finishesSoaring two-story foyerPrivate resort-style backyardTumbled stone floors
Zillow last checked:
Listing updated:
Listed by:
Angelia Ekholm 0676448,
Agency Dallas Park Cities, LLC 336-743-0336
Bought with:
Ying Choi
Fathom Realty
Source: NTREIS,MLS#: 21050095
Facts & features
Interior
Bedrooms & bathrooms
- Bedrooms: 5
- Bathrooms: 7
- Full bathrooms: 6
- 1/2 bathrooms: 1
Primary bedroom
- Features: Closet Cabinetry, Ceiling Fan(s), Dual Sinks, Double Vanity, En Suite Bathroom, Fireplace, Garden Tub/Roman Tub, Jetted Tub, Linen Closet, Sitting Area in Primary
- Level: Second
- Dimensions: 19 x 27
Game room
- Features: Built-in Features, Ceiling Fan(s)
- Level: Second
- Dimensions: 14 x 21
Kitchen
- Features: Breakfast Bar, Built-in Features, Eat-in Kitchen, Kitchen Island, Pantry, Pot Filler, Walk-In Pantry
- Level: First
- Dimensions: 16 x 19
Living room
- Features: Built-in Features, Ceiling Fan(s), Fireplace
- Level: First
- Dimensions: 22 x 22
Office
- Features: Built-in Features, Fireplace
- Level: First
- Dimensions: 1 x 1
Other
- Features: Built-in Features
- Level: First
- Dimensions: 11 x 17
Heating
- Central, Fireplace(s), Natural Gas
Cooling
- Central Air, Ceiling Fan(s), Electric
Appliances
- Included: Double Oven, Dishwasher, Disposal, Gas Range, Gas Water Heater, Ice Maker, Microwave, Range, Refrigerator, Some Commercial Grade, Vented Exhaust Fan, Wine Cooler
- Laundry: Laundry in Utility Room, Stacked
Features
- Wet Bar, Built-in Features, Chandelier, Dry Bar, Decorative/Designer Lighting Fixtures, Double Vanity, Eat-in Kitchen, Granite Counters, High Speed Internet, Kitchen Island, Multiple Staircases, Open Floorplan, Pantry, Vaulted Ceiling(s), Natural Woodwork, Walk-In Closet(s), Wired for Sound
- Flooring: Carpet, Tile, Wood
- Has basement: No
- Number of fireplaces: 7
- Fireplace features: Bath, Den, Dining Room, Double Sided, Gas, Gas Starter, Living Room, Primary Bedroom, Outside, See Through, Stone
Interior area
- Total interior livable area: 6,227 sqft
Property
Parking
- Total spaces: 3
- Parking features: Drive Through, Driveway, Garage, Porte-Cochere, On Street
- Attached garage spaces: 3
- Has uncovered spaces: Yes
Features
- Levels: Two
- Stories: 2
- Patio & porch: Rear Porch, Terrace, Covered, Deck
- Exterior features: Deck, Garden, Lighting, Private Yard, Rain Gutters
- Has private pool: Yes
- Pool features: In Ground, Outdoor Pool, Pool, Private, Waterfall, Water Feature
- Has spa: Yes
- Spa features: Hot Tub
- On waterfront: Yes
- Waterfront features: River Front
Lot
- Size: 10,672 Square Feet
- Features: Cleared, Interior Lot, Landscaped, Level, Sprinkler System, Few Trees
Details
- Parcel number: R234717
Construction
Type & style
- Home type: SingleFamily
- Architectural style: Mediterranean,Spanish,Detached
- Property subtype: Single Family Residence
Materials
- Rock, Stone
- Foundation: Slab
- Roof: Spanish Tile,Tile
Condition
- Year built: 2004
Utilities & green energy
- Sewer: Public Sewer
- Water: Public
- Utilities for property: Electricity Connected, Natural Gas Available, Sewer Available, Separate Meters, Water Available
Community & HOA
Community
- Security: Carbon Monoxide Detector(s), Smoke Detector(s)
- Subdivision: Stone Creek Village Ph 1
HOA
- Has HOA: Yes
- Services included: All Facilities, Association Management, Maintenance Grounds
- HOA fee: $711 semi-annually
- HOA name: The Homeowners Association of Lone Star Ranch, Inc
- HOA phone: 972-943-2828
Location
- Region: Frisco
Financial & listing details
- Date on market: 9/4/2025
- Cumulative days on market: 28 days
- Listing terms: Cash,Conventional
- Electric utility on property: Yes
Price history
| Date | Event | Price |
|---|---|---|
| 10/24/2025 | Sold | -- |
Source: NTREIS #21050095 Report a problem | ||
| 10/6/2025 | Pending sale | $1,800,000$289/sqft |
Source: NTREIS #21050095 Report a problem | ||
| 10/4/2025 | Contingent | $1,800,000$289/sqft |
Source: NTREIS #21050095 Report a problem | ||
| 9/4/2025 | Listed for sale | $1,800,000$289/sqft |
Source: NTREIS #21050095 Report a problem | ||
Public tax history
Tax history is unavailable.
Neighborhood: 75036
Nearby homes
- $1,416,5004 bd7 ba6.2k sqft5378 Beacon Hill Dr, Frisco, TX 75034Off Market

- $878,2004 bd3 ba3.8k sqft5394 Beacon Hill Dr, Frisco, TX 75034Off Market
- $1,253,7005 bd6 ba5.2k sqft5362 Beacon Hill Dr, Frisco, TX 75034Off Market
- $--4 bd4 ba4.2k sqft5410 Beacon Hill Dr, Frisco, TX 75036Sold
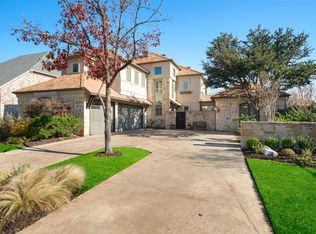
- $1,036,2004 bd3 ba4.2k sqft5410 Beacon Hill Dr, Frisco, TX 75034Off Market
- $998,7004 bd4 ba4.2k sqft5346 Beacon Hill Dr, Frisco, TX 75034Off Market
- $1,097,1005 bd5 ba4.7k sqft5399 Beacon Hill Dr, Frisco, TX 75034Off Market
- $1,110,7004 bd4 ba4k sqft5357 Beacon Hill Dr, Frisco, TX 75034Off Market
Nearby schools
GreatSchools rating
- 10/10Bledsoe Elementary SchoolGrades: PK-5Distance: 0.5 mi
- 10/10Pearson MiddleGrades: 6-8Distance: 0.8 mi
- 9/10Reedy High SchoolGrades: 9-12Distance: 1 mi
Schools provided by the listing agent
- Elementary: Bledsoe
- Middle: Pearson
- High: Reedy
- District: Frisco ISD
Source: NTREIS. This data may not be complete. We recommend contacting the local school district to confirm school assignments for this home.
Get a cash offer in 3 minutes
Find out how much your home could sell for in as little as 3 minutes with a no-obligation cash offer.
Estimated market value
$1,676,800
Get a cash offer in 3 minutes
Find out how much your home could sell for in as little as 3 minutes with a no-obligation cash offer.
Estimated market value
$1,676,800
- Texas
- Denton County
- Frisco
- 75036
- 5378 Beacon Hill Dr
Nearby cities
Nearby neighborhoods
Nearby zip codes
Other Frisco Topics
