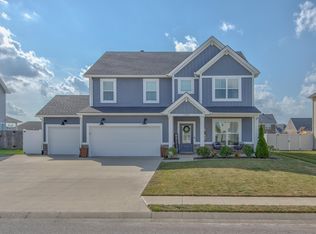
Wonderful location on a no outlet street with privacy behind you and a great level lot. This practically new custom designed home offers convenience only steps from Friedman Park Events and walking trails, is 3 bedroom, 2.5 bath and welcomes you with a large graceful 2-story entry with 2 closets. The fantastic open floor plan offers natural light that generously floods each room in the home. Perfect for hosting the open floor plan features impressive stone fireplace and wood-look flooring, this living room is perfect for entertaining and everyday life. Step into the kitchen and be captivated by the gorgeous white kitchen featuring a great island, sleek granite countertops, built-in floating shelves, a charming tile backsplash, upgraded slate-finished appliances including a gas range/oven, dishwasher, and microwave. and creating lasting memories, this kitchen is the heart of the home. View the wonderful backyard from the beautiful and stylish large windows. Convenience meets function with a sizable laundry room and half bath conveniently located off the attached 2-car garage. Upstairs, a charming loft area offers versatile space for an office, gaming, or TV room. Retreat to the serene primary bedroom, complete with a stylish full bath featuring a trendy, black-framed door on the walk-in shower, a lovely white vanity with a tall linen cabinet, and a spacious walk-in closet. Two additional bedrooms share a full hall bath with a tub/shower combo. Outside Many UPGRADES! Oversized patio and full vinyl-fenced backyard, perfect for outdoor entertaining. Situated on a desirable no-outlet street.
Closed
$329,000
5378 Bloomsbury Ct, Newburgh, IN 47630
3beds
2,160sqft
Single Family Residence
Built in 2021
9,583 Square Feet Lot
$340,700 Zestimate®
$--/sqft
$2,564 Estimated rent
Home value
$340,700
$296,000 - $392,000
$2,564/mo
Zestimate® history
Owner options
List your home for rent
$2,564/mo
Rent Zestimate®
Find your next renter with Zillow Rental Manager. Plus, with online applications, you can quickly screen prospective tenants – for free.
$2,564/mo
Rent Zestimate®
Refinance and save
$1,997/mo
Est. payment
Refinancing to a lower rate could help reduce your monthly payments and save thousands over the life of the loan.
$1,997/mo
Est. payment
Explore your selling options
Work with a Zillow partner agent
Leverage their expertise and Zillow's premium Showcase listings to get your home seen by more buyers.
Get startedList with your own agent
Get your home in front of millions of buyers by listing it on Zillow.
Learn how to do itSell it yourself
Take full control of how buyers see your home on Zillow by listing For Sale by Owner (FSBO).
List your homeWhat's special
Impressive stone fireplaceCharming loft areaTrendy black-framed doorSleek granite countertopsLevel lotNatural lightSpacious walk-in closet
Zillow last checked:
Listing updated:
Listed by:
John P Czoer Cell:812-457-1432,
FIRST CLASS REALTY
Bought with:
Melanie Quates, RB14042516
ERA FIRST ADVANTAGE REALTY, INC
Source: IRMLS,MLS#: 202405336
Facts & features
Interior
Bedrooms & bathrooms
- Bedrooms: 3
- Bathrooms: 3
- Full bathrooms: 2
- 1/2 bathrooms: 1
Bedroom 1
- Level: Upper
Bedroom 2
- Level: Upper
Dining room
- Level: Main
- Area: 126
- Dimensions: 14 x 9
Kitchen
- Level: Main
- Area: 140
- Dimensions: 14 x 10
Living room
- Level: Main
- Area: 289
- Dimensions: 17 x 17
Heating
- Natural Gas
Cooling
- Central Air
Appliances
- Included: Range/Oven Hook Up Gas, Microwave
Features
- Flooring: Carpet, Laminate
- Has basement: No
- Number of fireplaces: 1
- Fireplace features: Family Room
Interior area
- Total structure area: 2,160
- Total interior livable area: 2,160 sqft
- Finished area above ground: 2,160
- Finished area below ground: 0
Property
Parking
- Total spaces: 2
- Parking features: Attached
- Attached garage spaces: 2
Features
- Levels: Two
- Stories: 2
- Fencing: Privacy,Vinyl
Lot
- Size: 9,583 Square Feet
- Dimensions: 137 x 70
- Features: Level, City/Town/Suburb
Details
- Parcel number: 871318407089.000002
Construction
Type & style
- Home type: SingleFamily
- Property subtype: Single Family Residence
Materials
- Brick, Vinyl Siding
- Foundation: Slab
- Roof: Shingle
Condition
- New construction: No
- Year built: 2021
Utilities & green energy
- Gas: CenterPoint Energy
- Sewer: City
- Water: City
Community & HOA
Community
- Subdivision: Berkshire
Location
- Region: Newburgh
Financial & listing details
- Tax assessed value: $344,300
- Annual tax amount: $2,224
- Date on market: 2/20/2024
- Listing terms: Cash,Conventional,FHA,VA Loan
Price history
| Date | Event | Price |
|---|---|---|
| 1/22/2025 | Sold | $329,000-0.3% |
Source:  IRMLS #202405336 Report a problem IRMLS #202405336 Report a problem | ||
| 12/19/2024 | Pending sale | $329,888 |
Source: IRMLS #202405336 Report a problem | ||
| 12/6/2024 | Price change | $329,888-2.9% |
Source: IRMLS #202405336 Report a problem | ||
| 8/23/2024 | Price change | $339,888-1.4% |
Source: IRMLS #202405336 Report a problem | ||
| 7/18/2024 | Price change | $344,888-1.4% |
Source: IRMLS #202405336 Report a problem | ||
| 5/27/2024 | Price change | $349,888-1.4% |
Source: IRMLS #202405336 Report a problem | ||
| 4/24/2024 | Price change | $354,888-1.4% |
Source: IRMLS #202405336 Report a problem | ||
| 3/21/2024 | Price change | $359,888-2.7% |
Source: IRMLS #202405336 Report a problem | ||
| 2/20/2024 | Listed for sale | $369,888+4.2% |
Source: IRMLS #202405336 Report a problem | ||
| 5/18/2023 | Listing removed | $354,888 |
Source: IRMLS #202305435 Report a problem | ||
| 5/4/2023 | Price change | $354,888-1.4% |
Source: IRMLS #202305435 Report a problem | ||
| 2/24/2023 | Listed for sale | $359,888-2.7% |
Source: IRMLS #202305435 Report a problem | ||
| 1/12/2023 | Listing removed | $369,888 |
Source: IRMLS #202246766 Report a problem | ||
| 11/14/2022 | Listed for sale | $369,888 |
Source: IRMLS #202246766 Report a problem | ||
Public tax history
| Year | Property taxes | Tax assessment |
|---|---|---|
| 2025 | $2,433 +12.1% | $344,300 +6.6% |
| 2024 | $2,169 -9.7% | $322,900 +10.1% |
| 2023 | $2,403 +2080.1% | $293,200 +1.3% |
| 2022 | $110 | $289,400 +703.9% |
| 2021 | -- | $36,000 |
Find assessor info on the county website
Neighborhood: 47630
Nearby homes
- $420,8004 bd3 ba2.6k sqft5392 Bloomsbury Ct, Newburgh, IN 47630Off Market

- $436,200-- bd2 ba2.6k sqft5366 Bloomsbury Ct, Newburgh, IN 47630Off Market
- $430,0006 bd3 ba2.8k sqft5404 Bloomsbury Ct, Newburgh, IN 47630Sold
- $383,900-- bd2 ba2.1k sqft5352 Bloomsbury Ct, Newburgh, IN 47630Off Market
- $437,9005 bd3 ba2.7k sqft5381 Bloomsbury Ct, Newburgh, IN 47630Sold
- $373,9009,452 Square Feet5451 Brompton Dr, Newburgh, IN 47630Off Market
- $467,5004 bd3 ba2.7k sqft5395 Bloomsbury Ct, Newburgh, IN 47630Off Market
- $4,2004 bd3 ba2.1k sqft5369 Bloomsbury Ct, Newburgh, IN 47630For Rent
Nearby schools
GreatSchools rating
- 9/10John High Castle Elementary SchoolGrades: PK-5Distance: 2.1 mi
- 10/10Castle North Middle SchoolGrades: 6-8Distance: 1.6 mi
- 9/10Castle High SchoolGrades: 9-12Distance: 2.1 mi
Schools provided by the listing agent
- Elementary: Castle
- Middle: Castle South
- High: Castle
- District: Warrick County School Corp.
Source: IRMLS. This data may not be complete. We recommend contacting the local school district to confirm school assignments for this home.


Get pre-qualified for a loan
At Zillow Home Loans, we can pre-qualify you in as little as 5 minutes with no impact to your credit score.An equal housing lender. NMLS #10287.
Sell for more on Zillow
Get a Zillow Showcase℠ listing at no additional cost and you could sell for .
$340,700
2% more
+$6,814
With Zillow Showcase(estimated)
$347,514
- Indiana
- Warrick County
- Newburgh
- 47630
- 5378 Bloomsbury Ct
Nearby cities
Nearby zip codes
Other Newburgh Topics
