Active With Contract.
NEW PRICE - 3 YEARS NEW! Beautiful Spacious home in Glenwood. Conveniently located off Naracoossee Road. Home features an Open Concept Plan that is designed for a Growing Family or a Multi Family. With the Owners Suite located on the First level and 4 bedrooms located on 2nd level. Owners Suite has a large bath with Dbl Vanity and 2 closets, along with a Guest bath on first level. Spacious Kitchen is Open to Family room which allows you to entertain as you Cook. Granite Countertops, Walk In Pantry, SS Appliances, Breakfast Island, Breakfast Dining/Nook. Tile floors in living areas, Formal Living/Dining. Upstairs you have a Spacious Living Area, 4 bedrooms, 2 full baths, and laundry room. Private 6ft Vinyl Fence in rear with Gate access to the Common Area, which is your neighbor. Perfect for your Furry Pets or children to play. A few steps away you have the Community Pool with a Gathering Pavilion. Great for your Family Functions.
Hurry this offer will not last long!
Sold for $480,000
$480,000
5378 Douglas Fir Dr, Saint Cloud, FL 34771
5beds
2,841sqft
Single Family Residence
Built in 2021
7,405 Square Feet Lot
$459,500 Zestimate®
$169/sqft
$3,038 Estimated rent
Home value
$459,500
$423,000 - $501,000
$3,038/mo
Zestimate® history
Owner options
List your home for rent
$3,038/mo
Rent Zestimate®
Find your next renter with Zillow Rental Manager. Plus, with online applications, you can quickly screen prospective tenants – for free.
$3,038/mo
Rent Zestimate®
Refinance and save
$3,308/mo
Est. payment
Refinancing to a lower rate could help reduce your monthly payments and save thousands over the life of the loan.
$3,308/mo
Est. payment
Explore your selling options
Work with a Zillow partner agent
Leverage their expertise and Zillow's premium Showcase listings to get your home seen by more buyers.
Get startedList with your own agent
Get your home in front of millions of buyers by listing it on Zillow.
Learn how to do itSell it yourself
Take full control of how buyers see your home on Zillow by listing For Sale by Owner (FSBO).
List your homeWhat's special
Zillow last checked:
Listing updated:
Listed by:
Regina Lee Linn 352-536-0381,
Tropic Shores Realty LLC
Bought with:
NON MEMBER
NON MEMBER
Source: HCMLS,MLS#: 2240465
Facts & features
Interior
Bedrooms & bathrooms
- Bedrooms: 5
- Bathrooms: 4
- Full bathrooms: 3
- 1/2 bathrooms: 1
Heating
- Central, Electric
Cooling
- Central Air, Electric
Appliances
- Included: Disposal, Electric Cooktop, Electric Oven, Refrigerator
Features
- Kitchen Island, Open Floorplan, Pantry, Primary Bathroom - Shower No Tub, Walk-In Closet(s), Split Plan
- Flooring: Carpet, Tile
- Has fireplace: No
Interior area
- Total structure area: 2,841
- Total interior livable area: 2,841 sqft
Property
Parking
- Total spaces: 2
- Parking features: Attached, Garage Door Opener
- Attached garage spaces: 2
Features
- Levels: Two
- Stories: 2
- Patio & porch: Front Porch
- Fencing: Privacy,Vinyl
Lot
- Size: 7,405 Square Feet
Details
- Parcel number: 212531339700010440
- Zoning: PDP
- Zoning description: Planned Development Project
Construction
Type & style
- Home type: SingleFamily
- Property subtype: Single Family Residence
Materials
- Block, Concrete, Stucco
- Roof: Shingle
Condition
- New construction: No
- Year built: 2021
Utilities & green energy
- Sewer: Public Sewer
- Water: Public
- Utilities for property: Cable Available
Community & HOA
Community
- Subdivision: Not In Hernando
HOA
- Has HOA: Yes
- Amenities included: Pool
- HOA fee: $86 monthly
Location
- Region: Saint Cloud
Financial & listing details
- Price per square foot: $169/sqft
- Tax assessed value: $399,000
- Annual tax amount: $621
- Date on market: 8/27/2024
- Listing terms: Cash,Conventional,FHA,VA Loan
- Road surface type: Paved
Price history
| Date | Event | Price |
|---|---|---|
| 12/16/2024 | Sold | $480,000-4%$169/sqft |
Source:  HCMLS #2240465 Report a problem HCMLS #2240465 Report a problem | ||
| 11/16/2024 | Pending sale | $499,900$176/sqft |
Source: HCMLS #2240465 Report a problem | ||
| 10/12/2024 | Price change | $499,900-3.8%$176/sqft |
Source: HCMLS #2240465 Report a problem | ||
| 9/17/2024 | Price change | $519,900-3.7%$183/sqft |
Source: HCMLS #2240465 Report a problem | ||
| 8/27/2024 | Listed for sale | $539,900+42.8%$190/sqft |
Source: HCMLS #2240465 Report a problem | ||
| 5/7/2021 | Sold | $377,990$133/sqft |
Source: Public Record Report a problem | ||
Public tax history
| Year | Property taxes | Tax assessment |
|---|---|---|
| 2025 | $6,241 +888.8% | $399,000 +0.3% |
| 2024 | $631 +1.5% | $397,900 +1.5% |
| 2023 | $622 +7.9% | $391,900 +1% |
| 2022 | $576 -57.5% | $388,000 +605.5% |
| 2021 | $1,355 +273.2% | $55,000 +120% |
| 2020 | $363 | $25,000 |
Find assessor info on the county website
Neighborhood: 34771
Nearby homes
- $376,1004 bd2 ba1.8k sqft5374 Douglas Fir Dr, Saint Cloud, FL 34771Off Market
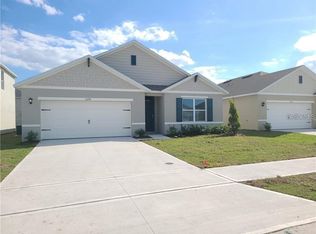
- $360,8003 bd2 ba1.6k sqft5370 Douglas Fir Dr, Saint Cloud, FL 34771Off Market
- $420,4005 bd3 ba2.6k sqft5375 Cedar Point Way, Saint Cloud, FL 34771Off Market
- $366,0003 bd2 ba1.6k sqft561 Sugarbush St, Saint Cloud, FL 34771Off Market
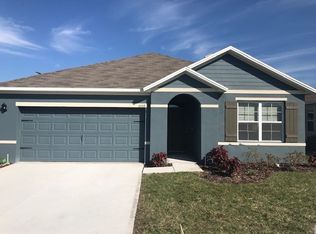
- $382,9004 bd2 ba1.8k sqft601 Sugarbush St, Saint Cloud, FL 34771Off Market
- $430,3004 bd2 ba1.8k sqft571 Sugarbush St, Saint Cloud, FL 34771Off Market
- $440,6005 bd3 ba2.8k sqft5371 Cedar Point Way, Saint Cloud, FL 34771Off Market
- $376,0004 bd2 ba1.8k sqft5379 Cedar Point Way, Saint Cloud, FL 34771Off Market
Nearby schools
GreatSchools rating
- 9/10Voyager K-8Grades: K-8Distance: 4.2 mi
- 5/10Tohopekaliga High SchoolGrades: PK,9-12Distance: 5 mi
Get a cash offer in 3 minutes
Find out how much your home could sell for in as little as 3 minutes with a no-obligation cash offer.
Estimated market value
$459,500
Get a cash offer in 3 minutes
Find out how much your home could sell for in as little as 3 minutes with a no-obligation cash offer.
Estimated market value
$459,500
- Florida
- Osceola County
- Saint Cloud
- 34771
- 5378 Douglas Fir Dr
Nearby cities
Nearby neighborhoods
Nearby zip codes
Other Saint Cloud Topics
