Skip main navigation
Closed
  • $500,000

    5378 Duffield Dr, Hudson, OH 44236

    4beds
    4,088sqft
    Single Family Residence
    Built in 1992
    0.46 Acres Lot
    $523,700 Zestimate®
    $122/sqft
    $3,924 Estimated rent

    Home value

    $523,700

    $471,000 - $581,000

    $3,924/mo

    Zestimate® history
    Loading
    Loading...

    Owner options

    List your home for rent

    $3,924/mo

    Rent Zestimate®

    Find your next renter with Zillow Rental Manager. Plus, with online applications, you can quickly screen prospective tenants – for free.

    Learn more

    $3,924/mo

    Rent Zestimate®

    Refinance and save

    $3,399/mo

    Est. payment

    Refinancing to a lower rate could help reduce your monthly payments and save thousands over the life of the loan.

    See today's rates

    $3,399/mo

    Est. payment

    Explore your selling options

    Work with a Zillow partner agent

    Leverage their expertise and Zillow's premium Showcase listings to get your home seen by more buyers.

    Get started

    List with your own agent

    Get your home in front of millions of buyers by listing it on Zillow.

    Learn how to do it

    Sell it yourself

    Take full control of how buyers see your home on Zillow by listing For Sale by Owner (FSBO).

    List your home

    What's special

    Gas fireplacesBrick colonialFully finished lower levelAbundance of storage accessGenerously sized bedroomsStainless appliancesGranite counters
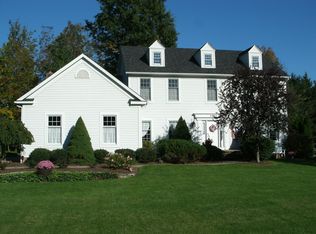
    Beautifully maintained home located in Historic Hudson Ohio. Classic brick colonial in Weston Hills waiting for your personal touch! Beyond the entrance each room offers a welcoming space designed for family and friends. Entire home is graced with hardwood flooring helping to create a fresh, modern look. Two gas fireplaces warm the bright and open living space. Kitchen is enriched with stainless appliances, granite counters and opens to dining area offering abundant space for day to day living and those very special occasions. Neutral decor compliments and enhances the first floor living space. Additional living space on the second-floor features 4 generously sized bedrooms, 2 full baths and an abundance of storage access. Fully finished lower level with full bath offers an additional 1300 square feet of living space. Updates include hardwood flooring, roof, interior painting, range/oven, refrigerator, kitchen faucet, garbage disposal, gutters, finished lower level with full bath, furnace a/c, windows. Call today and begin making memories in this lovely community located in Hudson Local School District. Easy access to major highways, local schools and shopping.

    Zillow last checked:

    Listing updated:

    Listing Provided by:

    Amy J Pendergrass amy.j.pendergrass@gmail.com330-801-1673,

    RE/MAX Haven Realty,

    Nicolette A Maksim 616-893-0954,

    RE/MAX Haven Realty

    Bought with:

    Sally Crist, 2015003599

    RE/MAX Above & Beyond

    Source: MLS Now,MLS#: 5059675MLS LogoOriginating MLS: Akron Cleveland Association of REALTORS

    Facts & features

    Interior

    Bedrooms & bathrooms
    • Bedrooms: 4
    • Bathrooms: 4
    • Full bathrooms: 3
    • 1/2 bathrooms: 1
    • Main level bathrooms: 1
    Primary bedroom
    • Description: Flooring: Wood
    • Level: Second
    • Dimensions: 19 x 13
    Bedroom
    • Description: Flooring: Wood
    • Level: Second
    • Dimensions: 12 x 11
    Bedroom
    • Description: Flooring: Wood
    • Level: Second
    • Dimensions: 15 x 13
    Bedroom
    • Description: Flooring: Wood
    • Level: Second
    • Dimensions: 15 x 13
    Dining room
    • Description: Flooring: Wood
    • Features: Window Treatments
    • Level: First
    • Dimensions: 13 x 13
    Eat in kitchen
    • Description: Flooring: Wood
    • Level: First
    • Dimensions: 26 x 17
    Family room
    • Description: Flooring: Wood
    • Features: Fireplace
    • Level: First
    • Dimensions: 23 x 15
    Library
    • Level: First
    Living room
    • Description: Flooring: Wood
    • Features: Fireplace, Window Treatments
    • Level: First
    • Dimensions: 19 x 13
    Recreation
    • Level: Basement
    Heating
    • Forced Air, Gas
    Cooling
    • Central Air, Ceiling Fan(s)
    Appliances
    • Included: Dishwasher, Disposal, Microwave, Range, Refrigerator
    • Laundry: Main Level, Laundry Room
    Features
    • Built-in Features, Ceiling Fan(s), Chandelier, Double Vanity, Eat-in Kitchen, Granite Counters, Kitchen Island, Open Floorplan, Soaking Tub, Walk-In Closet(s)
    • Basement: Finished,Sump Pump
    • Number of fireplaces: 2
    • Fireplace features: Family Room, Gas, Living Room
    Interior area
    • Total structure area: 4,088
    • Total interior livable area: 4,088 sqft
    • Finished area above ground: 2,788
    • Finished area below ground: 1,300

    Property

    Parking
    • Total spaces: 2
    • Parking features: Attached, Garage
    • Attached garage spaces: 2
    Features
    • Levels: Two
    • Stories: 2
    • Patio & porch: Deck
    Lot
    • Size: 0.46 Acres
    • Features: Landscaped
    Details
    • Parcel number: 3006653
    • Special conditions: Standard

    Construction

    Type & style
    • Home type: SingleFamily
    • Architectural style: Colonial
    • Property subtype: Single Family Residence
    Materials
    • Brick, Vinyl Siding
    • Foundation: Block
    • Roof: Asphalt
    Condition
    • Year built: 1992

    Utilities & green energy

    • Sewer: Public Sewer
    • Water: Public

    Community & neighborhood

    Security
    • Security features: Smoke Detector(s)
    Location
    • Region: Hudson
    • Subdivision: Weston Hills Sub

    HOA & financial

    HOA
    • Has HOA: Yes
    • HOA fee: $110 annually
    • Services included: Insurance, Other
    • Association name: Weston Hills

    Price history

    DateEventPrice
    4/2/2025Sold$500,000-5.5%$122/sqft
    Source: MLS Now #5059675 Report a problem
    4/1/2025Pending sale$529,000$129/sqft
    Source: MLS Now #5059675 Report a problem
    2/13/2025Contingent$529,000$129/sqft
    Source: MLS Now #5059675 Report a problem
    1/13/2025Price change$529,000-3.6%$129/sqft
    Source: MLS Now #5059675 Report a problem
    11/14/2024Price change$549,000-5.2%$134/sqft
    Source: MLS Now #5059675 Report a problem
    8/28/2024Price change$579,000-3.3%$142/sqft
    Source: MLS Now #5059675 Report a problem
    8/7/2024Listed for sale$599,000+78.3%$147/sqft
    Source: MLS Now #5059675 Report a problem
    9/30/2008Sold$336,000-4%$82/sqft
    Source: MLS Now #1532107 Report a problem
    8/12/2008Listed for sale$349,900+42.8%$86/sqft
    Source: Real Living #2482309 Report a problem
    6/29/1995Sold$245,000$60/sqft
    Source: MLS Now #704980 Report a problem

    Public tax history

    YearProperty taxesTax assessment
    2025$8,606 -1.7%$165,750
    2024$8,755 +3.8%$165,750
    2023$8,433 +30.8%$165,750 +46.8%
    2022$6,448 -0.2%$112,886
    2021$6,459 $112,886
    2020-- $112,886 -4.4%
    2019$7,162 +0.4%$118,108 0%
    2018$7,136 +9.3%$118,110
    2017$6,530 $118,110 +12.5%
    2016$6,530 $104,980
    2015$6,530 -0.3%$104,980
    2014$6,548 -4.3%$104,980 -2%
    2013$6,842 -3%$107,170
    2012$7,055 +0.8%$107,170 0%
    2011$7,002 +9.4%$107,171 -3.5%
    2010$6,401 $111,094
    2009-- $111,094
    2008$6,467 +3.6%$111,094 +3.4%
    2007$6,243 +1.3%$107,415
    2006$6,162 +14.1%$107,415
    2005$5,403 $107,415 +14.7%
    2004-- $93,650
    2003$5,235 +11.3%$93,650
    2002$4,704 -7.1%$93,650 +0%
    2001$5,064 -0.2%$93,612
    2000$5,072 $93,612

    Find assessor info on the county website

    Neighborhood: 44236

    Nearby schools

    GreatSchools rating
    Schools provided by the listing agent
    • District: Hudson CSD - 7708

    Source: MLS Now. This data may not be complete. We recommend contacting the local school district to confirm school assignments for this home.

    Get a cash offer in 3 minutes
    Find out how much your home could sell for in as little as 3 minutes with a no-obligation cash offer.
    Estimated market value
    $523,700
    Get a cash offer in 3 minutes
    Find out how much your home could sell for in as little as 3 minutes with a no-obligation cash offer.
    Estimated market value
    $523,700