This beautifully remodeled home offers upgrades rarely found at this rice point. Every detail has been thoughtfully updated to create a fresh, modern feel throughout. The showstopping kitchen feels straight out of a magazine, blending modern style with thoughtful functionality and refined finishes. Every bathroom has been beautifully updated with new vanities and solid-surface countertops, creating cohesive, designer-inspired spaces throughout. Brand-new flooring flows seamlessly from room to room, while the popcorn ceilings have been removed and replaced with professionally re-textured drywall, giving the entire home a crisp, high-end finish. Character and warmth define the living spaces. The front room features a stunning real rock fireplace a true statement piece that adds authenticity, and undeniable charm. In the family room, a classic brick fireplace creates a cozy yet sophisticated gathering space, perfect for relaxing evenings or entertaining guests. Step outside to a sun-filled backyard that offers the ideal setting for slow mornings with coffee or peaceful evenings unwinding at the end of the day. The outdoor space feels inviting, private, and ready to enjoy. Located in a vibrant community with exceptional amenities including pickleball courts, a pool, parks, rollerblade paths, and basketball courts, this home offers not only elevated finishes but an incredible lifestyle. Move-in ready and meticulously updated, this is a rare opportunity to own a truly turnkey home with designer touches typically reserved for a much higher price point. New windows, roof, furnace/AC, electrical panel, new refrigerator, bath vanities/countertops, dishwasher, gutters with leaf guard, LVP flooring, carpet, garage built-ins and Husky protective flooring, blinds on all the windows, trees trimmed, fenced replaced.
Sold for $575,000
$575,000
5378 S Sedalia Court, Centennial, CO 80015
3beds
2,582sqft
Single Family Residence
Built in 1979
8,407 Square Feet Lot
$564,100 Zestimate®
$223/sqft
$2,951 Estimated rent
Home value
$564,100
$530,000 - $604,000
$2,951/mo
Zestimate® history
Owner options
List your home for rent
$2,951/mo
Rent Zestimate®
Find your next renter with Zillow Rental Manager. Plus, with online applications, you can quickly screen prospective tenants – for free.
$2,951/mo
Rent Zestimate®
Refinance and save
$3,402/mo
Est. payment
Refinancing to a lower rate could help reduce your monthly payments and save thousands over the life of the loan.
$3,402/mo
Est. payment
Explore your selling options
Work with a Zillow partner agent
Leverage their expertise and Zillow's premium Showcase listings to get your home seen by more buyers.
Get startedList with your own agent
Get your home in front of millions of buyers by listing it on Zillow.
Learn how to do itSell it yourself
Take full control of how buyers see your home on Zillow by listing For Sale by Owner (FSBO).
List your homeWhat's special
Zillow last checked:
Listing updated:
Listed by:
Lisa Nicholaides 303-638-9038,
Verity Real Estate
Bought with:
Amanda Kronebusch, 100052365
Century 21 Dream Home
Source: REcolorado as distributed by MLS GRID,MLS#: 3375239
Facts & features
Interior
Bedrooms & bathrooms
- Bedrooms: 3
- Bathrooms: 3
- Full bathrooms: 1
- 3/4 bathrooms: 1
- 1/2 bathrooms: 1
Bedroom
- Description: Large Room, Walk-In Closet,
- Features: Primary Suite
- Level: Upper
Bedroom
- Description: Light And Bright New Carpet
- Level: Upper
Bedroom
- Description: New Carpet, Big Room
- Level: Upper
Bathroom
- Description: Powder Room Solid Countertop
- Level: Lower
Bathroom
- Description: His And Hers Vanities
- Features: En Suite Bathroom
- Level: Upper
Bathroom
- Description: Bathroom For Bedrooms
- Level: Upper
Bonus room
- Description: Workout Room, Playroom, Endless Possibilities
- Level: Basement
Family room
- Description: Large Room, Brick Fireplace
- Level: Lower
Kitchen
- Description: Remodeled, Stainless Appliances, Breakfast Nook
- Level: Main
Laundry
- Description: Convenient Location, Shelving
- Level: Lower
Living room
- Description: Beautiful Rock Fireplace, Vaulted Ceiling
- Level: Main
Heating
- Forced Air
Cooling
- Central Air
Appliances
- Included: Cooktop, Dishwasher, Disposal, Microwave, Oven, Range Hood, Refrigerator, Tankless Water Heater
Features
- Eat-in Kitchen, Entrance Foyer, Open Floorplan, Primary Suite, Quartz Counters, Vaulted Ceiling(s), Walk-In Closet(s)
- Flooring: Carpet, Laminate, Tile
- Basement: Finished
- Number of fireplaces: 2
- Fireplace features: Family Room, Living Room
Interior area
- Total structure area: 2,582
- Total interior livable area: 2,582 sqft
- Finished area above ground: 2,190
- Finished area below ground: 392
Property
Parking
- Total spaces: 2
- Parking features: Concrete
- Attached garage spaces: 2
Features
- Levels: Tri-Level
- Exterior features: Private Yard
- Fencing: Partial
Lot
- Size: 8,407 Square Feet
- Features: Cul-De-Sac, Irrigated, Landscaped, Level
Details
- Parcel number: 031721911
- Special conditions: Standard
Construction
Type & style
- Home type: SingleFamily
- Architectural style: Traditional
- Property subtype: Single Family Residence
Materials
- Brick, Wood Siding
- Roof: Composition
Condition
- Year built: 1979
Utilities & green energy
- Sewer: Public Sewer
- Water: Public
Community & HOA
Community
- Security: Carbon Monoxide Detector(s), Radon Detector, Smoke Detector(s), Video Doorbell
- Subdivision: Smoky Hill
HOA
- Has HOA: Yes
- Amenities included: Clubhouse, Park, Playground, Pool, Tennis Court(s)
- HOA fee: $67 annually
- HOA name: KC & Associates
- HOA phone: 303-933-6279
Location
- Region: Centennial
Financial & listing details
- Price per square foot: $223/sqft
- Tax assessed value: $640,600
- Annual tax amount: $4,490
- Date on market: 2/26/2026
- Listing terms: Cash,Conventional,FHA,VA Loan
- Exclusions: Washer/Dryer. Work Bench Along Back Wall In Garage. Play Set In Backyard.
- Ownership: Individual
Price history
| Date | Event | Price |
|---|---|---|
| 3/24/2026 | Sold | $575,000+2.7%$223/sqft |
Source:  REcolorado as distributed by MLS GRID #3375239 Report a problem REcolorado as distributed by MLS GRID #3375239 Report a problem | ||
| 3/1/2026 | Pending sale | $560,000$217/sqft |
Source: REcolorado as distributed by MLS GRID #3375239 Report a problem | ||
| 2/25/2026 | Listed for sale | $560,000+24.7%$217/sqft |
Source: REcolorado as distributed by MLS GRID #3375239 Report a problem | ||
| 6/15/2020 | Sold | $449,000+6%$174/sqft |
Source: Public Record Report a problem | ||
| 5/8/2020 | Pending sale | $423,700$164/sqft |
Source: Kentwood Real Estate Dtc, Llc #5887713 Report a problem | ||
| 5/6/2020 | Listed for sale | $423,700+72.7%$164/sqft |
Source: Kentwood Real Estate Dtc, Llc #5887713 Report a problem | ||
| 10/25/2013 | Sold | $245,350-1.8%$95/sqft |
Source: Public Record Report a problem | ||
| 8/22/2013 | Listed for sale | $249,900+2%$97/sqft |
Source: Home Real Estate #1228919 Report a problem | ||
| 7/15/2013 | Listing removed | $245,000$95/sqft |
Source: Home Real Estate #1205953 Report a problem | ||
| 7/6/2013 | Listed for sale | $245,000+53.2%$95/sqft |
Source: Home Real Estate #1205953 Report a problem | ||
| 5/27/1997 | Sold | $159,950$62/sqft |
Source: Public Record Report a problem | ||
Public tax history
| Year | Property taxes | Tax assessment |
|---|---|---|
| 2025 | $4,490 +10.7% | $40,038 +7.2% |
| 2024 | $4,055 +15% | $37,353 -9.9% |
| 2023 | $3,527 -0.7% | $41,435 +33.9% |
| 2022 | $3,553 | $30,949 -2.8% |
| 2021 | -- | $31,839 +16.4% |
| 2020 | $3,085 +12.7% | $27,356 |
| 2019 | $2,737 | -- |
| 2018 | $2,737 +1.6% | $22,766 |
| 2017 | $2,695 | $22,766 +10.1% |
| 2016 | -- | $20,680 |
| 2015 | -- | $20,680 +36.8% |
| 2014 | $2,482 +26.3% | $15,116 -5.9% |
| 2013 | $1,965 | $16,070 |
| 2012 | -- | $16,070 |
| 2011 | $2,051 +1.8% | $16,070 -4.5% |
| 2010 | $2,014 -12.7% | $16,820 |
| 2009 | $2,308 | $16,820 -12.6% |
| 2008 | -- | $19,240 |
| 2007 | -- | $19,240 +2.8% |
| 2006 | -- | $18,714 |
| 2005 | -- | $18,714 -2.8% |
| 2002 | $2,089 +8.6% | $19,260 +16.6% |
| 2001 | $1,923 | $16,520 |
Find assessor info on the county website
Neighborhood: 80015
Nearby homes
- $562,4004 bd3 ba2.9k sqft5368 S Sedalia Ct, Centennial, CO 80015Off Market
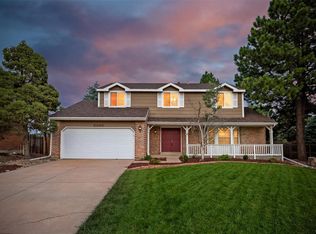
- $537,7004 bd3 ba2.1k sqft5388 S Sedalia Ct, Centennial, CO 80015Off Market
- $537,4004 bd3 ba2.1k sqft5358 S Sedalia Ct, Centennial, CO 80015Off Market
- $551,2005 bd4 ba2.5k sqft5387 S Sedalia Ct, Centennial, CO 80015Off Market

- $500,4003 bd2 ba2.1k sqft5377 S Sedalia Ct, Centennial, CO 80015Off Market
- $586,4004 bd3 ba3.2k sqft5357 S Sedalia Ct, Centennial, CO 80015Off Market
- $460,0003 bd2 ba1.3k sqft5337 S Telluride Way, Centennial, CO 80015Off Market
- $453,0003 bd2 ba1k sqft5367 S Sedalia Ct, Centennial, CO 80015Off Market
Nearby schools
GreatSchools rating
- 9/10Trails West Elementary SchoolGrades: PK-5Distance: 0.2 mi
- 7/10Falcon Creek Middle SchoolGrades: 6-8Distance: 1.8 mi
- 9/10Grandview High SchoolGrades: 9-12Distance: 2.7 mi
Schools provided by the listing agent
- Elementary: Trails West
- Middle: Falcon Creek
- High: Grandview
- District: Cherry Creek 5
Source: REcolorado as distributed by MLS GRID. This data may not be complete. We recommend contacting the local school district to confirm school assignments for this home.
Get a cash offer in 3 minutes
Find out how much your home could sell for in as little as 3 minutes with a no-obligation cash offer.
Estimated market value
$564,100
Get a cash offer in 3 minutes
Find out how much your home could sell for in as little as 3 minutes with a no-obligation cash offer.
Estimated market value
$564,100
- Colorado
- Arapahoe County
- Centennial
- 80015
- 5378 S Sedalia Court
Nearby cities
Nearby zip codes
Other Centennial Topics
