Skip main navigation
Sold for $528,500
  • $528,500

    5378 Sarapointe Ct, Sarasota, FL 34232

    4beds
    1,988sqft
    Single Family Residence
    Built in 1986
    8,712 Square Feet Lot
    $544,800 Zestimate®
    $266/sqft
    $3,761 Estimated rent

    Home value

    $544,800

    $518,000 - $572,000

    $3,761/mo

    Zestimate® history
    Loading
    Loading...

    Owner options

    List your home for rent

    $3,761/mo

    Rent Zestimate®

    Find your next renter with Zillow Rental Manager. Plus, with online applications, you can quickly screen prospective tenants – for free.

    Learn more

    $3,761/mo

    Rent Zestimate®

    Refinance and save

    $3,454/mo

    Est. payment

    Refinancing to a lower rate could help reduce your monthly payments and save thousands over the life of the loan.

    See today's rates

    $3,454/mo

    Est. payment

    Explore your selling options

    Work with a Zillow partner agent

    Leverage their expertise and Zillow's premium Showcase listings to get your home seen by more buyers.

    Get started

    List with your own agent

    Get your home in front of millions of buyers by listing it on Zillow.

    Learn how to do it

    Sell it yourself

    Take full control of how buyers see your home on Zillow by listing For Sale by Owner (FSBO).

    List your home

    What's special

    Heated poolTwo primary suitesTropical oasisExpansive pavered pool deckPeaceful lake settingQuiet cul-de-sacMini-split system
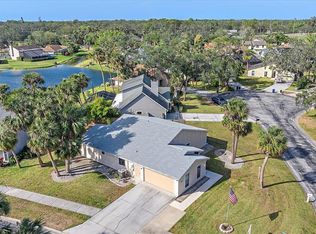
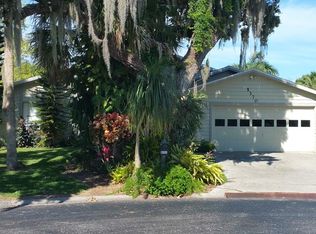
    Waterfront Pool Home. Tucked away on a quiet cul-de-sac in the sought-after Eastpointe community, this beautifully maintained 4-bedroom, 2-bath residence offers the perfect blend of comfort, privacy, and Florida lifestyle. Set on a scenic lakefront lot with tranquil water views, this home features a versatile floor plan with two primary suites, including a private second-floor retreat with its own mini-split system. Step inside to soaring vaulted ceilings in the living room, a cozy wood-burning fireplace, and a wet bar—ideal for entertaining. The eat-in kitchen is thoughtfully designed with convenient pull-out shelving in the cabinets, while many major appliances are less than one year old, adding peace of mind for the next owner. The outdoor living space is a true retreat, featuring a heated pool, expansive pavered pool deck, and an outdoor shower, all overlooking the peaceful lake setting. The spacious yard includes multiple fruit trees, creating your own tropical oasis. Additional upgrades include: Impact windows (2025) / Impact-rated garage door /Hardie fiber cement plank siding /Engineered acacia hardwood flooring in bedrooms/Solid core interior doors /Roof replaced in 2016 /A/C replaced in 2017 Located just minutes from downtown Sarasota, this home offers exceptional convenience—only 7.3 miles to Siesta Key Beach, close to Nathan Benderson Park, and near The Mall at University Town Center for premier shopping, dining, and entertainment. Easy access to I-75 makes commuting a breeze. With low HOA fees and no CDD, this exceptional waterfront home offers the ideal combination of location, upgrades, and lifestyle.

    Zillow last checked:

    Listing updated:

    Listing Provided by:

    Timothy Trojanowski 941-320-1399,

    ALBERT WOOSTER & COMPANY 941-350-1220

    Bought with:

    Tracy Lenyk, 3533622

    EXP REALTY LLC

    Source: Stellar MLS,MLS#: A4694119MLS LogoOriginating MLS: Sarasota - Manatee

    Facts & features

    Interior

    Bedrooms & bathrooms
    • Bedrooms: 4
    • Bathrooms: 2
    • Full bathrooms: 2
    Primary bedroom
    • Features: Ceiling Fan(s), En Suite Bathroom, Walk-In Closet(s)
    • Level: Second
    • Area: 169 Square Feet
    • Dimensions: 13x13
    Primary bedroom
    • Features: Ceiling Fan(s), Walk-In Closet(s)
    • Level: First
    • Area: 169 Square Feet
    • Dimensions: 13x13
    Bedroom 2
    • Features: Built-in Closet
    • Level: First
    • Area: 130 Square Feet
    • Dimensions: 10x13
    Bedroom 4
    • Features: Ceiling Fan(s), Built-in Closet
    • Level: Second
    • Area: 140 Square Feet
    • Dimensions: 10x14
    Primary bathroom
    • Features: En Suite Bathroom, Exhaust Fan, Granite Counters, Tub With Shower
    • Level: Second
    • Area: 32 Square Feet
    • Dimensions: 4x8
    Primary bathroom
    • Features: En Suite Bathroom, Exhaust Fan, Shower No Tub, Single Vanity
    • Level: First
    • Area: 32 Square Feet
    • Dimensions: 4x8
    Dining room
    • Level: First
    • Area: 247 Square Feet
    • Dimensions: 13x19
    Kitchen
    • Level: First
    • Area: 200 Square Feet
    • Dimensions: 10x20
    Laundry
    • Level: First
    • Area: 25 Square Feet
    • Dimensions: 5x5
    Living room
    • Features: Ceiling Fan(s)
    • Level: First
    • Area: 304 Square Feet
    • Dimensions: 16x19
    Heating
    • Central
    Cooling
    • Central Air, Ductless
    Appliances
    • Included: Dishwasher, Disposal, Dryer, Electric Water Heater, Exhaust Fan, Kitchen Reverse Osmosis System, Microwave, Range, Refrigerator, Washer
    • Laundry: Electric Dryer Hookup, Inside, Washer Hookup
    Features
    • Ceiling Fan(s), Crown Molding, Eating Space In Kitchen, High Ceilings, Living Room/Dining Room Combo, Stone Counters, Thermostat, Walk-In Closet(s), Wet Bar
    • Flooring: Ceramic Tile, Engineered Hardwood
    • Doors: Outdoor Shower, Sliding Doors
    • Windows: Hurricane Shutters
    • Has fireplace: Yes
    • Fireplace features: Living Room, Wood Burning
    Interior area
    • Total structure area: 2,804
    • Total interior livable area: 1,988 sqft

    Property

    Parking
    • Total spaces: 2
    • Parking features: Driveway, Garage Door Opener
    • Attached garage spaces: 2
    • Has uncovered spaces: Yes
    • Details: Garage Dimensions: 24x24
    Features
    • Levels: Two
    • Stories: 2
    • Exterior features: Lighting, Outdoor Shower, Private Mailbox, Private Yard
    • Has private pool: Yes
    • Pool features: Child Safety Fence, Gunite, In Ground, Lighting, Pool Sweep, Screen Enclosure
    • Has view: Yes
    • View description: Water, Lake
    • Has water view: Yes
    • Water view: Water,Lake
    • Waterfront features: Lake Front, Lake Privileges
    Lot
    • Size: 8,712 sqft
    • Features: Street Dead-End
    • Residential vegetation: Fruit Trees
    Details
    • Parcel number: 0046040018
    • Zoning: RSF2
    • Special conditions: None

    Construction

    Type & style
    • Home type: SingleFamily
    • Architectural style: Traditional
    • Property subtype: Single Family Residence
    Materials
    • Cement Siding, Wood Frame
    • Foundation: Slab
    • Roof: Shingle
    Condition
    • New construction: No
    • Year built: 1986

    Utilities & green energy

    • Sewer: Public Sewer
    • Water: Public
    • Utilities for property: Cable Available, Electricity Connected, Sewer Connected, Water Connected

    Community & neighborhood

    Security
    • Security features: Fire Alarm, Smoke Detector(s)
    Location
    • Region: Sarasota
    • Subdivision: EASTPOINTE PH 01

    HOA & financial

    HOA
    • Has HOA: Yes
    • HOA fee: $62 monthly
    • Association name: Anthony DiBiagio
    • Association phone: 941-758-9454
    Other fees
    • Pet fee: $0 monthly
    Other financial information
    • Total actual rent: 0

    Other

    Other facts
    • Ownership: Fee Simple
    • Road surface type: Asphalt

    Price history

    DateEventPrice
    6/30/2026Sold$528,500-3.9%$266/sqft
    Source: Stellar MLS #A4694119 Report a problem
    5/26/2026Pending sale$550,000$277/sqft
    Source: Stellar MLS #A4694119 Report a problem
    5/20/2026Listed for sale$550,000+48.6%$277/sqft
    Source: Stellar MLS #A4694119 Report a problem
    12/27/2019Sold$370,000-3.9%$186/sqft
    Source: Public Record Report a problem
    11/10/2019Pending sale$385,000$194/sqft
    Source: Coldwell Banker Residential Real Estate #A4451067 Report a problem
    11/7/2019Listed for sale$385,000+45.3%$194/sqft
    Source: COLDWELL BANKER RES R E #A4451067 Report a problem
    10/23/2015Sold$265,000-1.5%$133/sqft
    Source: Stellar MLS #A4130932 Report a problem
    8/31/2015Listed for sale$269,000+106.9%$135/sqft
    Source: HARRY ROBBINS ASSOC INC #A4130932 Report a problem
    1/19/2010Sold$130,000-13.3%$65/sqft
    Source: Public Record Report a problem
    12/10/2009Price change$149,999-5.1%$75/sqft
    Source: RE/MAX Alliance Group #A3913813 Report a problem
    11/25/2009Price change$157,999-5.1%$79/sqft
    Source: RE/MAX Alliance Group #A3913813 Report a problem
    10/20/2009Price change$166,410-10%$84/sqft
    Source: RE/MAX Alliance Group #A3913813 Report a problem
    9/23/2009Listed for sale$184,900+24.1%$93/sqft
    Source: RE/MAX Alliance Group #A3913813 Report a problem
    11/13/1998Sold$149,000$75/sqft
    Source: Public Record Report a problem

    Public tax history

    YearProperty taxesTax assessment
    2025$3,186 +3.2%$255,241 +2.9%
    2024$3,087 +4.7%$248,048 +3%
    2023$2,948 +3.6%$240,823 +3%
    2022$2,844 +2.2%$233,809 +3%
    2021$2,783 +0.1%$226,999 +1.4%
    2020$2,781 -8.6%$223,865 -9.9%
    2019$3,041 $248,400 +0.7%
    2018$3,041 +1.4%$246,700 +2.1%
    2017$2,999 +5.8%$241,700 +10.7%
    2016$2,833 $218,400 +15.2%
    2015$2,833 $189,600 +30.3%
    2014$2,833 +17.2%$145,530
    2013$2,417 +11.6%$145,530 +10%
    2012$2,165 -6.1%$132,300 -9%
    2011$2,307 -8%$145,400 -6.3%
    2010$2,507 +14.7%$155,200 -12.1%
    2009$2,185 $176,512 +0.1%
    2008$2,185 -3.7%$176,336 +3%
    2007$2,270 $171,200 +2.5%
    2006-- $167,024 +3%
    2005-- $162,159 +3%
    2004$2,350 -0.9%$157,436 +1.9%
    2003$2,370 -9.8%$154,500 +7.4%
    2002$2,629 +12.2%$143,900 +8%
    2001$2,344 +2%$133,300 +3.1%
    2000$2,298 $129,300

    Find assessor info on the county website

    Neighborhood: Fruitville

    Nearby schools

    GreatSchools rating
    Schools provided by the listing agent
    • Elementary: Gocio Elementary
    • Middle: Booker Middle
    • High: Booker High

    Source: Stellar MLS. This data may not be complete. We recommend contacting the local school district to confirm school assignments for this home.

    Get a cash offer in 3 minutes
    Find out how much your home could sell for in as little as 3 minutes with a no-obligation cash offer.
    Estimated market value
    $544,800
    Get a cash offer in 3 minutes
    Find out how much your home could sell for in as little as 3 minutes with a no-obligation cash offer.
    Estimated market value
    $544,800