Why wait for new construction when you can move into this immaculate, upgraded newer (2021) built home in The Heights, one of Sparks' highly sought-after newer communities. Designed in a striking desert contemporary style, this residence offers 70k in thoughtful builder upgrades and delivers a seamless blend of modern design, comfort, and smart home technology, all without the delay of building from scratch. Inside, the bright and open layout features GE stainless steel kitchen appliances, a washer and dryer, sleek Moen fixtures, and rich finishes throughout. The walls have been upgraded with an imperfect smooth texture for a refined, custom feel, and the home has been prewired for all your entertainment, tech, and comfort needs.
A large multipaneled sliding glass door enhances the connection between indoor and outdoor living, creating the perfect setting for entertaining or enjoying quiet time outside. The finished 3 car tandem garage includes a sealed epoxy floor, providing a durable and polished look with space for vehicles, hobbies, or flexible use. Every element of the home showcases quality craftsmanship, energy efficient construction, and thoughtful design that prioritizes comfort and style.
Located in The Heights, a hillside community, this home offers easy access to some of Northern Nevada's most popular destinations. Red Hawk Golf Course, the Outlets at Legends, Sparks Marina, and scenic walking trails are just minutes away. Conveniently located with quick access to USA Parkway and Downtown Reno, and just a short drive to Mount Rose Ski Resort and the beauty of Lake Tahoe. Whether upsizing, relocating, or simply ready for something new, this home delivers luxury, lifestyle, and location. Move in and be settled before the holidays. This beautifully upgraded home is your opportunity to enjoy the best of Northern Nevada living.
Closed
$665,000
5378 Skystone Dr, Sparks, NV 89436
3beds
2,129sqft
Single Family Residence
Built in 2021
6,534 Square Feet Lot
$666,300 Zestimate®
$312/sqft
$2,962 Estimated rent
Home value
$666,300
$606,000 - $733,000
$2,962/mo
Zestimate® history
Owner options
List your home for rent
$2,962/mo
Rent Zestimate®
Find your next renter with Zillow Rental Manager. Plus, with online applications, you can quickly screen prospective tenants – for free.
$2,962/mo
Rent Zestimate®
Refinance and save
$3,078/mo
Est. payment
Refinancing to a lower rate could help reduce your monthly payments and save thousands over the life of the loan.
$3,078/mo
Est. payment
Explore your selling options
Work with a Zillow partner agent
Leverage their expertise and Zillow's premium Showcase listings to get your home seen by more buyers.
Get startedList with your own agent
Get your home in front of millions of buyers by listing it on Zillow.
Learn how to do itSell it yourself
Take full control of how buyers see your home on Zillow by listing For Sale by Owner (FSBO).
List your homeWhat's special
Sealed epoxy floorBright and open layoutMoen fixtures
Zillow last checked:
Listing updated:
Listed by:
James Von Dorsten S.200323 775-691-1424,
RE/MAX Gold-Midtown
Bought with:
Winston Chapman, S.192490
eXp Realty, LLC
Source: NNRMLS,MLS#: 250053220
Facts & features
Interior
Bedrooms & bathrooms
- Bedrooms: 3
- Bathrooms: 3
- Full bathrooms: 2
- 1/2 bathrooms: 1
Heating
- Forced Air
Cooling
- Central Air
Appliances
- Included: Dishwasher, Disposal, Dryer, Gas Cooktop, Gas Range, Microwave, Oven, Refrigerator, Washer
- Laundry: Cabinets, Laundry Room, Sink, Washer Hookup
Features
- High Ceilings, No Interior Steps, Smart Thermostat
- Flooring: Carpet, Luxury Vinyl
- Windows: Blinds, Double Pane Windows, Drapes, Low Emissivity Windows, Vinyl Frames, Window Coverings
- Has fireplace: No
- Common walls with other units/homes: No Common Walls
Interior area
- Total structure area: 2,129
- Total interior livable area: 2,129 sqft
Property
Parking
- Total spaces: 3
- Parking features: Attached, Garage, Garage Door Opener, Tandem
- Attached garage spaces: 3
Features
- Levels: One
- Stories: 1
- Patio & porch: Patio
- Exterior features: Rain Gutters, Smart Irrigation
- Pool features: None
- Spa features: None
- Fencing: Back Yard,Full
- Has view: Yes
- View description: City, Mountain(s), Peek
Lot
- Size: 6,534 Square Feet
- Features: Common Area, Landscaped, Level, Sprinklers In Front
Details
- Additional structures: None
- Parcel number: 51201029
- Zoning: NUD
Construction
Type & style
- Home type: SingleFamily
- Property subtype: Single Family Residence
Materials
- Batts Insulation, Blown-In Insulation, Ducts Professionally Air-Sealed, Stone Veneer, Stucco
- Foundation: Slab
- Roof: Tile
Condition
- New construction: No
- Year built: 2021
Utilities & green energy
- Sewer: Public Sewer
- Water: Public
- Utilities for property: Cable Available, Electricity Connected, Internet Available, Natural Gas Connected, Phone Available, Sewer Connected, Water Connected, Centralized Data Panel, Water Meter Installed
Community & HOA
Community
- Security: Fire Sprinkler System, Keyless Entry, Smoke Detector(s)
- Subdivision: Miramonte Phase 5-B
HOA
- Has HOA: Yes
- Amenities included: None
- HOA fee: $23 monthly
- HOA name: Sierra Shadows
Location
- Region: Sparks
Financial & listing details
- Price per square foot: $312/sqft
- Tax assessed value: $542,394
- Annual tax amount: $5,897
- Date on market: 7/17/2025
- Cumulative days on market: 21 days
- Listing terms: 1031 Exchange,Cash,Conventional,FHA,VA Loan
Price history
| Date | Event | Price |
|---|---|---|
| 8/7/2025 | Sold | $665,000-1.5%$312/sqft |
Source:  NNRMLS #250053220 Report a problem NNRMLS #250053220 Report a problem | ||
| 7/24/2025 | Contingent | $674,900$317/sqft |
Source: NNRMLS #250053220 Report a problem | ||
| 7/17/2025 | Listed for sale | $674,900+24.1%$317/sqft |
Source: NNRMLS #250053220 Report a problem | ||
| 6/18/2021 | Sold | $543,715$255/sqft |
Source: Public Record Report a problem | ||
Public tax history
| Year | Property taxes | Tax assessment |
|---|---|---|
| 2026 | $5,898 +3% | $189,838 -1.8% |
| 2025 | $5,727 +3% | $193,284 +2.4% |
| 2024 | $5,561 +2.9% | $188,714 +4.3% |
| 2023 | $5,402 +7.4% | $180,872 +19.8% |
| 2022 | $5,032 +481.7% | $151,018 +564.3% |
| 2021 | $865 | $22,735 |
Find assessor info on the county website
Neighborhood: 89436
Nearby homes
- $763,2004 bd3 ba2.9k sqft5372 Skystone Dr, Sparks, NV 89436Off Market
- $755,7003 bd2 ba2.4k sqft5382 Skystone Dr, Sparks, NV 89436Off Market
- $270,0003 bd3 ba3.8k sqft5368 Skystone Dr, Sparks, NV 89436Sold
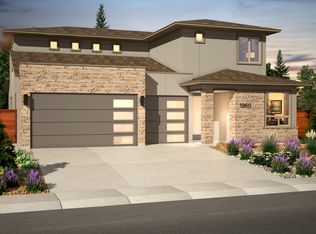
- $676,1003 bd3 ba2.1k sqft5388 Skystone Dr, Sparks, NV 89436Off Market
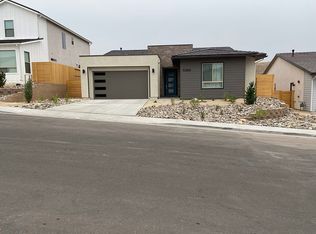
- $654,2003 bd2 ba2.1k sqft5375 Skystone Dr, Sparks, NV 89436Off Market
- $720,6001 bd1 ba400 sqft5383 Skystone Dr, Sparks, NV 89436Off Market
- $628,5003 bd2 ba1.9k sqft5369 Skystone Dr, Sparks, NV 89436Off Market
- $808,0003 bd2 ba2.1k sqft5362 Skystone Dr, Sparks, NV 89436Sold
Nearby schools
GreatSchools rating
- 8/10Bud Beasley Elementary SchoolGrades: PK-5Distance: 1 mi
- 8/10Lou Mendive Middle SchoolGrades: 6-8Distance: 2.8 mi
- 4/10Edward C Reed High SchoolGrades: 9-12Distance: 2.7 mi
Schools provided by the listing agent
- Elementary: Beasley
- Middle: Mendive
- High: Reed
Source: NNRMLS. This data may not be complete. We recommend contacting the local school district to confirm school assignments for this home.
Get a cash offer in 3 minutes
Find out how much your home could sell for in as little as 3 minutes with a no-obligation cash offer.
Estimated market value
$666,300
Get a cash offer in 3 minutes
Find out how much your home could sell for in as little as 3 minutes with a no-obligation cash offer.
Estimated market value
$666,300
- Nevada
- Washoe County
- Sparks
- 89436
- 5378 Skystone Dr
Nearby cities
Nearby zip codes
Other Sparks Topics
