Skip main navigation
Off market
  • $868,500

    5378 Trenton St, Denver, CO 80238

    4beds
    3baths
    2,670sqft
    SingleFamily
    Built in 2015
    5,807 Square Feet Lot
    $868,500 Zestimate®
    $325/sqft
    $3,872 Estimated rent

    Home value

    $868,500

    $825,000 - $912,000

    $3,872/mo

    Zestimate® history
    Loading
    Loading...

    Owner options

    List your home for rent

    $3,872/mo

    Rent Zestimate®

    Find your next renter with Zillow Rental Manager. Plus, with online applications, you can quickly screen prospective tenants – for free.

    Learn more

    $3,872/mo

    Rent Zestimate®

    Refinance and save

    $5,059/mo

    Est. payment

    Refinancing to a lower rate could help reduce your monthly payments and save thousands over the life of the loan.

    See today's rates

    $5,059/mo

    Est. payment

    Explore your selling options

    Work with a Zillow partner agent

    Leverage their expertise and Zillow's premium Showcase listings to get your home seen by more buyers.

    Get started

    List with your own agent

    Get your home in front of millions of buyers by listing it on Zillow.

    Learn how to do it

    Sell it yourself

    Take full control of how buyers see your home on Zillow by listing For Sale by Owner (FSBO).

    List your home

    What's special

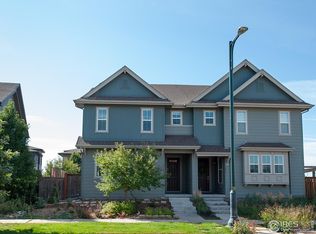
    Stapleton Home for Rent - Please visit our website at WWW.TJCREALESTATE.COM for all of our current listings! Very desirable 4 Bedroom, 3.5 Bath Boulder Creek home with Mountain Views! This charming, corner lot home has 2670 sq ft of living space and is located in the Willow Park East neighborhood of Stapleton. The main floor includes Master Bedroom, Gourmet Kitchen/Dining Area, Great Room, 2nd Bath and 2nd Bedroom, Mud Room and an Office. Beautiful hardwood floors flow through main level. The 5 piece Master Suite includes tiled Master Bath with an oversized shower, soaking tub, granite counters, great walk-in closet, and adjoining Laundry Room with full size, front loading washer and dryer. The Eat-In Kitchen is outfitted with plentiful cabinets, granite counters, stainless appliances, built in microwave, gas range, and an island/breakfast bar. Open floor plan has spacious Great Room with a gas fireplace, perfect for cozy evenings in! Basement consists of 2 large Bedrooms with walk-in closets, a 3rd full Bathroom with oversized shower, a Family Room, Bar Area and plenty of storage. Outdoor Living is abundant with a nice Front Porch, fenced in, covered Patio and landscaped Side and Back Yard. 2 car Garage; Central Air. Please note that Boulder Creek homes are low maintenance homes and the front yard is maintained by the builder. Great location! One block from the future Prairie Basin Park. Close proximity to Northfield Shopping, North Green, two Community Pools, Walking Paths, Northfield High School, DSST, Hi Tech Elementary, and many Parks. Location convenient to downtown, Stapleton Town Center, parks and playgrounds, Stapleton Rec Center, the other 4 community pools, South End Dog Park, Tennis Courts, Westerly Creek/Bill Roberts/ Swigert/Denver Discovery/Isabella Bird/DSST/DSA schools DIA & Fitzsimmons (Anschutz Medical Campus) with easy access to I-70. Available June 1st (RLNE2197281)

    This property is off market, which means it's not currently listed for sale or rent on Zillow. This may be different from what's available on other websites or public sources.

    Facts & features

    Interior

    Bedrooms & bathrooms
    • Bedrooms: 4
    • Bathrooms: 3.5
    Heating
    • Forced air
    Features
    • Basement: Finished
    Interior area
    • Total interior livable area: 2,670 sqft

    Property

    Parking
    • Parking features: Garage - Attached
    Features
    • Exterior features: Wood
    Lot
    • Size: 5,807 Square Feet
    Details
    • Parcel number: 0116115007000

    Construction

    Type & style
    • Home type: SingleFamily
    Condition
    • Year built: 2015

    Community & HOA

    HOA
    • Has HOA: Yes
    • HOA fee: $43 monthly
    Location
    • Region: Denver

    Financial & listing details

    • Price per square foot: $325/sqft
    • Tax assessed value: $890,800
    • Annual tax amount: $8,083

    Price history

    DateEventPrice
    5/23/2016Listing removed$3,195+0.6%$1/sqft
    Source: TJC Real Estate & Management Services Report a problem
    5/8/2015Listing removed$3,175$1/sqft
    Source: TJC Real Estate & Management Services Report a problem
    5/4/2015Price change$3,175-2.3%$1/sqft
    Source: TJC Real Estate & Management Services Report a problem
    4/15/2015Listed for rent$3,250$1/sqft
    Source: TJC Real Estate & Management Services Report a problem
    4/3/2015Sold$571,597$214/sqft
    Source: Public Record Report a problem

    Public tax history

    YearProperty taxesTax assessment
    2024$8,083 +16.8%$56,000 -5.5%
    2023$6,923 +1.4%$59,250 +20.9%
    2022$6,827 +9.2%$48,990 -2.8%
    2021$6,254 +1.5%$50,390 +7.9%
    2020$6,160 +3.6%$46,689 -0.7%
    2019$5,948 $47,016 +8.7%
    2018$5,948 +0.2%$43,240
    2017$5,939 +71.4%$43,240 +5.3%
    2016$3,466 +120.4%$41,060 +59.6%
    2015$1,573 $25,720
    Find assessor info on the county website

    Neighborhood: Central Park

    Nearby schools

    GreatSchools rating
    Get a cash offer in 3 minutes
    Find out how much your home could sell for in as little as 3 minutes with a no-obligation cash offer.
    Estimated market value
    $868,500
    Get a cash offer in 3 minutes
    Find out how much your home could sell for in as little as 3 minutes with a no-obligation cash offer.
    Estimated market value
    $868,500