Welcome to this stunning 2024 Taylor Morrison Hydrangea plan, nestled in the sought-after Mountain Falls Golf Course Community in Pahrump, Nevada. This single-story gem offers 2,042 sq ft of thoughtfully designed living space on a generous 10,019 sq ft lot with no rear neighbors — just peaceful, open golf course views.
From the moment you enter, a wide hallway sets the tone with soaring 8-foot interior doorways and an effortless flow into a bright, open floor plan. The chef-inspired kitchen features stainless appliances, 8' x 4'3" quartz island, white cabinetry with custom hardware and soft closing drawers throughout the home, a unique accent backsplash, and a spacious walk-in pantry — designed for both everyday living and entertaining.
The split bedroom layout offers privacy for all. The rear primary suite includes a luxurious super shower, dual sinks, a walk-in closet with direct access to the laundry room, while two secondary bedrooms anchor the front of the home. The third bedroom has tile and could easily become an office, gym, or game room. A versatile den/flex/study adds functionality for a home office, study, movie room, or simply additional living space. The yard backs the golf course and is ready for your creative imagination. See virtual photos for ideas.
Structural upgrades, custom blackout blinds, plantation shutters, ceiling fans, tile flooring throughout the main living areas with carpet in two rooms, a covered south-facing patio, a Eufy security camera system at the front door, paver driveway, 3-car garage, and a built-in HomeTeam pest control system round out this meticulously appointed home — all on a quiet street tucked between two cul-de-sacs.
Community amenities are incredible and include a private golf course, pro shop, 3 pools, separate spa, restaurant, recreational room, billiard room, full workout gym, banquet room for events, bar and grill — all for just $115/month HOA.
This is resort-style living at an exceptional value!
Closed
$410,000
5379 Eleganza Ave, Pahrump, NV 89061
3beds
2,042sqft
Single Family Residence
Built in 2024
10,018 Square Feet Lot
$408,400 Zestimate®
$201/sqft
$2,610 Estimated rent
Home value
$408,400
$380,000 - $441,000
$2,610/mo
Zestimate® history
Owner options
List your home for rent
$2,610/mo
Rent Zestimate®
Find your next renter with Zillow Rental Manager. Plus, with online applications, you can quickly screen prospective tenants – for free.
$2,610/mo
Rent Zestimate®
Refinance and save
$2,521/mo
Est. payment
Refinancing to a lower rate could help reduce your monthly payments and save thousands over the life of the loan.
$2,521/mo
Est. payment
Explore your selling options
Work with a Zillow partner agent
Leverage their expertise and Zillow's premium Showcase listings to get your home seen by more buyers.
Get startedList with your own agent
Get your home in front of millions of buyers by listing it on Zillow.
Learn how to do itSell it yourself
Take full control of how buyers see your home on Zillow by listing For Sale by Owner (FSBO).
List your homeWhat's special
Chef-inspired kitchenDual sinksCovered south-facing patioRear primary suitePaver drivewayWide hallwayBright open floor plan
Zillow last checked:
Listing updated:
Listed by:
Timothy R. Carroll S.0204440 (702)376-7123,
Sphere Real Estate
Bought with:
Shannon D. McCreedy, S.0183412
The Ridge Realty Group
Source: LVR,MLS#: 2787404 Originating MLS: Greater Las Vegas Association of Realtors Inc
Originating MLS: Greater Las Vegas Association of Realtors IncFacts & features
Interior
Bedrooms & bathrooms
- Bedrooms: 3
- Bathrooms: 3
- Full bathrooms: 2
- 1/2 bathrooms: 1
Primary bedroom
- Description: Bedroom With Bath Downstairs,Ceiling Fan,Ceiling Light,Downstairs,Walk-In Closet(s)
- Dimensions: 14x16
Bedroom 2
- Description: Ceiling Fan,Ceiling Light,Closet,Downstairs,TV/ Cable
- Dimensions: 11x11
Bedroom 3
- Description: Ceiling Fan,Ceiling Light,Closet,Downstairs,TV/ Cable
- Dimensions: 11x11
Primary bathroom
- Description: Double Sink,Separate Shower,Shower Only
- Dimensions: 10x12
Den
- Description: Ceiling Fan,Ceiling Light,Double Doors,Downstairs
- Dimensions: 10x11
Dining room
- Description: Dining Area,Family Room/Dining Combo,Kitchen/Dining Room Combo
- Dimensions: 10x12
Great room
- Description: Downstairs
- Dimensions: 19x20
Kitchen
- Description: Custom Cabinets,Island,Quartz Countertops,Stainless Steel Appliances,Tile Flooring
- Dimensions: 12x14
Heating
- Central, Electric
Cooling
- Central Air, Electric
Appliances
- Included: Gas Cooktop, Disposal, Gas Range, Microwave, Refrigerator, Water Heater
- Laundry: Gas Dryer Hookup, Laundry Closet, Main Level, Laundry Room
Features
- Ceiling Fan(s), Handicap Access, Primary Downstairs, Pot Rack, Window Treatments
- Flooring: Tile
- Windows: Blinds, Plantation Shutters, Window Treatments
- Has fireplace: No
Interior area
- Total structure area: 2,042
- Total interior livable area: 2,042 sqft
Property
Parking
- Total spaces: 3
- Parking features: Finished Garage, Garage, Golf Cart Garage, Garage Door Opener, Inside Entrance, Private
- Garage spaces: 3
Features
- Stories: 1
- Patio & porch: Covered, Patio, Porch
- Exterior features: Handicap Accessible, Porch, Patio, Private Yard, Sprinkler/Irrigation
- Pool features: Association, Community
- Fencing: Block,Back Yard,Wrought Iron
- Frontage type: Golf Course
Lot
- Size: 10,018 Square Feet
- Features: Cul-De-Sac, Drip Irrigation/Bubblers, Desert Landscaping, Landscaped, No Rear Neighbors, On Golf Course, < 1/4 Acre
Details
- Parcel number: 4616115
- Zoning description: Single Family
- Horse amenities: None
Construction
Type & style
- Home type: SingleFamily
- Architectural style: One Story
- Property subtype: Single Family Residence
Materials
- Drywall
- Roof: Tile
Condition
- Excellent,Resale
- Year built: 2024
Details
- Builder model: Hydrangea
- Builder name: TaylorMorr
Utilities & green energy
- Electric: Photovoltaics None
- Sewer: Public Sewer
- Water: Community/Coop, Shared Well
Community & HOA
Community
- Features: Pool
- Subdivision: Paradiso Villas U1
HOA
- Has HOA: Yes
- Amenities included: Clubhouse, Fitness Center, Golf Course, Pool, Recreation Room, Spa/Hot Tub
- Services included: Maintenance Grounds, Recreation Facilities
- HOA fee: $115 monthly
- HOA name: Mountain Falls
- HOA phone: 775-473-3555
Location
- Region: Pahrump
Financial & listing details
- Price per square foot: $201/sqft
- Tax assessed value: $333,140
- Annual tax amount: $4,019
- Date on market: 6/4/2026
- Listing agreement: Exclusive Right To Sell
- Listing terms: Cash,Conventional,FHA,VA Loan
- Ownership: Single Family Residential
Price history
| Date | Event | Price |
|---|---|---|
| 7/10/2026 | Sold | $410,000-1.2%$201/sqft |
Source:  LVR #2787404 Report a problem LVR #2787404 Report a problem | ||
| 6/13/2026 | Pending sale | $415,000$203/sqft |
Source: LVR #2787404 Report a problem | ||
| 6/4/2026 | Listed for sale | $415,000-7.8%$203/sqft |
Source: LVR #2787404 Report a problem | ||
| 9/25/2024 | Sold | $449,900$220/sqft |
Source: LVR #2581169 Report a problem | ||
| 6/15/2024 | Pending sale | $449,900$220/sqft |
Source: LVR #2581169 Report a problem | ||
| 6/1/2024 | Price change | $449,900-11.1%$220/sqft |
Source: LVR #2581169 Report a problem | ||
| 5/6/2024 | Price change | $506,070+8.6%$248/sqft |
Source: LVR #2581169 Report a problem | ||
| 5/4/2024 | Listed for sale | $466,070$228/sqft |
Source:  Taylor Morrison Report a problem Taylor Morrison Report a problem | ||
Public tax history
| Year | Property taxes | Tax assessment |
|---|---|---|
| 2025 | $3,898 +1414.3% | $116,599 +1521.7% |
| 2024 | $257 +9.4% | $7,190 +1.7% |
| 2023 | $235 +5.6% | $7,071 +1.2% |
| 2022 | $223 +3.6% | $6,990 +21.5% |
| 2021 | $215 -3.5% | $5,754 -0.1% |
| 2020 | $223 +3.6% | $5,757 +0.2% |
| 2019 | $215 +6.2% | $5,747 +104.4% |
| 2018 | $203 +53.6% | $2,811 +2.9% |
| 2017 | $132 +1.9% | $2,731 |
| 2016 | $129 -0.8% | $2,731 -0.1% |
| 2015 | $131 | $2,735 |
Find assessor info on the county website
Neighborhood: 89061
Nearby homes
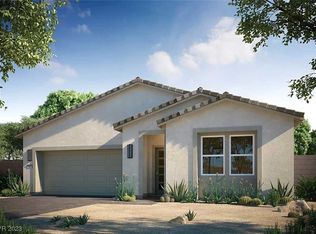
- $374,9003 bd3 ba1.7k sqft5403 Eleganza Ave, Pahrump, NV 89061Sold
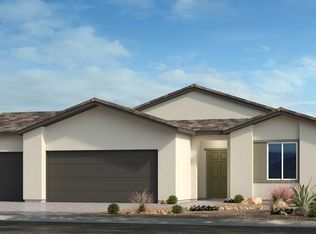
- $409,9003 bd3 ba1.8k sqft5369 Eleganza Ave, Pahrump, NV 89061Sold
- $427,5003 bd3 ba2k sqft5357 Eleganza Ave, Pahrump, NV 89061For Sale

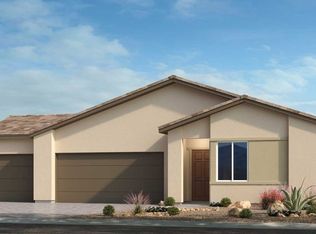
- $430,0003 bd3 ba2k sqft5417 Eleganza Ave, Pahrump, NV 89061Sold
- $434,9003 bd3 ba2k sqft5414 Eleganza Ave, Pahrump, NV 89061Sold
- $389,9003 bd3 ba1.8k sqft5368 Eleganza Ave, Pahrump, NV 89061Sold
- $390,0003 bd3 ba1.8k sqft5421 E Splendido Ave, Pahrump, NV 89061Sold
- $387,0003 bd3 ba1.7k sqft5339 Eleganza Ave, Pahrump, NV 89061Sold
Nearby schools
GreatSchools rating
- 4/10Hafen Elementary SchoolGrades: PK-5Distance: 2.7 mi
- 4/10Rosemary Clarke Middle SchoolGrades: 6-8Distance: 10.3 mi
- 5/10Pahrump Valley High SchoolGrades: 9-12Distance: 5.6 mi
Schools provided by the listing agent
- Elementary: Hafen,Hafen
- Middle: Rosemary Clarke
- High: Pahrump Valley
Source: LVR. This data may not be complete. We recommend contacting the local school district to confirm school assignments for this home.


Get pre-qualified for a loan
At Zillow Home Loans, we can pre-qualify you in as little as 5 minutes with no impact to your credit score.An equal housing lender. NMLS #10287.
Sell for more on Zillow
Get a Zillow Showcase℠ listing at no additional cost and you could sell for .
$408,400
2% more
+$8,168
With Zillow Showcase(estimated)
$416,568
- Nevada
- Nye County
- Pahrump
- 89061
- 5379 Eleganza Ave
Nearby cities
Nearby zip codes
Other Pahrump Topics
