Welcome to luxury living at its finest! Nestled within the exclusive and world-renowned Isleworth Golf and Country Club community, this remarkable residence on over half an acre offers 4-bedrooms, 3.5 bathrooms and spans an impressive 3,872 square feet, providing ample space for comfortable living and entertaining. The open living space features high ceilings, large windows, and an abundance of natural light, creating an inviting and airy atmosphere with picturesque and panoramic views across the 17th fairway, serene Lake Louise and the wildlife sanctuary. As you approach, the meticulously manicured landscaping welcomes you to the 24-hour manned gated entrance, ensuring privacy and security. Beyond the confines of your luxurious community, you'll find yourself just a short drive away from Orlando's most renowned attractions, including Disney, Universal Studios, Restaurant Row and the finest golf courses and shopping destinations in the area. Welcome to your new home in Isleworth where elegance meets convenience and where luxury knows no bounds.
Sold for $2,625,000
$2,625,000
5379 ISLEWORTH COUNTRY CLUB DRIVE, WINDERMERE, FL 34786
4beds
3,872sqft
Single Family Residence
Built in 1989
0.56 Acres Lot
$2,565,600 Zestimate®
$678/sqft
$7,698 Estimated rent
Home value
$2,565,600
$2.31M - $2.85M
$7,698/mo
Zestimate® history
Owner options
List your home for rent
$7,698/mo
Rent Zestimate®
Find your next renter with Zillow Rental Manager. Plus, with online applications, you can quickly screen prospective tenants – for free.
$7,698/mo
Rent Zestimate®
Refinance and save
$20,013/mo
Est. payment
Refinancing to a lower rate could help reduce your monthly payments and save thousands over the life of the loan.
$20,013/mo
Est. payment
Explore your selling options
Work with a Zillow partner agent
Leverage their expertise and Zillow's premium Showcase listings to get your home seen by more buyers.
Get startedList with your own agent
Get your home in front of millions of buyers by listing it on Zillow.
Learn how to do itSell it yourself
Take full control of how buyers see your home on Zillow by listing For Sale by Owner (FSBO).
List your homeWhat's special
Abundance of natural lightPicturesque and panoramic viewsHigh ceilingsLarge windowsSerene lake louiseWildlife sanctuaryOpen living space
Zillow last checked:
Listing updated:
Listed by:
Andrew Burgard 407-716-0278,
CHARLES RUTENBERG REALTY ORLANDO 407-622-2122
Bought with:
Andrew Burgard, 3082623
CHARLES RUTENBERG REALTY ORLANDO
Source: Stellar MLS,MLS#: O6172675 Originating MLS: Orlando Regional
Originating MLS: Orlando Regional
Facts & features
Interior
Bedrooms & bathrooms
- Bedrooms: 4
- Bathrooms: 4
- Full bathrooms: 3
- 1/2 bathrooms: 1
Rooms
- Room types: Den/Library/Office, Dining Room, Great Room, Utility Room, Storage Rooms
Primary bedroom
- Features: Built-In Shelving, Built-in Features, En Suite Bathroom, Walk-In Closet(s)
- Level: First
- Dimensions: 23x15
Primary bathroom
- Features: Exhaust Fan, Garden Bath, Sauna, Split Vanities, Tub with Separate Shower Stall
- Level: First
- Dimensions: 27.5x6
Great room
- Features: Ceiling Fan(s)
- Level: First
- Dimensions: 29x24.5
Kitchen
- Features: Breakfast Bar, Kitchen Island, Built-in Features, Stone Counters, Pantry
- Level: First
- Dimensions: 17x15
Heating
- Central, Electric
Cooling
- Central Air, Zoned
Appliances
- Included: Oven, Cooktop, Dishwasher, Disposal, Microwave
- Laundry: Electric Dryer Hookup, Inside, Laundry Room, Washer Hookup
Features
- Built-in Features, Cathedral Ceiling(s), Ceiling Fan(s), High Ceilings, Kitchen/Family Room Combo, Open Floorplan, Primary Bedroom Main Floor, Stone Counters, Vaulted Ceiling(s), Walk-In Closet(s), Wet Bar
- Flooring: Carpet, Ceramic Tile, Hardwood
- Doors: Outdoor Grill, Outdoor Kitchen, Outdoor Shower
- Windows: Drapes, Shutters, Window Treatments
- Has fireplace: Yes
- Fireplace features: Gas, Living Room
Interior area
- Total structure area: 5,432
- Total interior livable area: 3,872 sqft
Property
Parking
- Total spaces: 3
- Parking features: Garage - Attached
- Attached garage spaces: 3
Features
- Levels: One
- Stories: 1
- Patio & porch: Covered, Front Porch, Screened
- Exterior features: Irrigation System, Lighting, Outdoor Grill, Outdoor Kitchen, Outdoor Shower
- Has private pool: Yes
- Pool features: Gunite, In Ground
- Has spa: Yes
- Spa features: Heated, In Ground
- Has view: Yes
- View description: Golf Course, Water, Lake
- Has water view: Yes
- Water view: Water,Lake
- Waterfront features: Lake, Waterfront
- Body of water: LAKE LOUISE
Lot
- Size: 0.56 Acres
- Features: On Golf Course
- Residential vegetation: Mature Landscaping
Details
- Parcel number: 162328389902140
- Zoning: P-D
- Special conditions: None
Construction
Type & style
- Home type: SingleFamily
- Property subtype: Single Family Residence
Materials
- Block, Stucco, Wood Frame
- Foundation: Slab
- Roof: Tile
Condition
- New construction: No
- Year built: 1989
Utilities & green energy
- Sewer: Septic Tank
- Water: Public
- Utilities for property: BB/HS Internet Available, Cable Connected, Electricity Connected, Natural Gas Available, Natural Gas Connected, Underground Utilities, Water Connected
Community & HOA
Community
- Features: Lake, Waterfront, Association Recreation - Owned, Deed Restrictions, Gated Community - Guard, Golf Carts OK, Golf, Park, Playground, Special Community Restrictions
- Security: Gated Community
- Pet fee: $0 monthly
- Subdivision: ISLEWORTH
HOA
- Has HOA: Yes
- Amenities included: Gated, Golf Course, Optional Additional Fees, Park, Playground
- Services included: 24-Hour Guard, Common Area Taxes, Reserve Fund, Maintenance Grounds, Private Road
- HOA fee: $998 monthly
- HOA name: Dan O'Connell
- HOA phone: 407-909-2071
Location
- Region: Windermere
Financial & listing details
- Price per square foot: $678/sqft
- Tax assessed value: $1,883,592
- Annual tax amount: $13,712
- Date on market: 1/26/2024
- Cumulative days on market: 364 days
- Listing terms: Cash,Other
- Ownership: Fee Simple
- Total actual rent: 0
- Electric utility on property: Yes
- Road surface type: Paved
Price history
| Date | Event | Price |
|---|---|---|
| 2/7/2025 | Sold | $2,625,000-12.4%$678/sqft |
Source:  Stellar MLS #O6172675 Report a problem Stellar MLS #O6172675 Report a problem | ||
| 1/25/2025 | Pending sale | $2,997,000$774/sqft |
Source: Stellar MLS #O6172675 Report a problem | ||
| 1/26/2024 | Listed for sale | $2,997,000$774/sqft |
Source: Stellar MLS #O6172675 Report a problem | ||
Public tax history
| Year | Property taxes | Tax assessment |
|---|---|---|
| 2024 | $15,149 +7.2% | $945,333 +3% |
| 2023 | $14,128 +3% | $917,799 +3% |
| 2022 | $13,712 +1.2% | $891,067 +3% |
| 2021 | $13,545 +0.7% | $865,114 +1.4% |
| 2020 | $13,456 +0.8% | $853,170 +2.3% |
| 2019 | $13,343 +0.7% | $833,988 +1.9% |
| 2018 | $13,248 | $818,438 -39.8% |
| 2017 | $13,248 +1.1% | $1,359,455 +1.3% |
| 2016 | $13,102 +0.2% | $1,341,721 +4.3% |
| 2015 | $13,078 -2.7% | $1,285,827 +6.4% |
| 2014 | $13,447 +2% | $1,209,001 +8.2% |
| 2013 | $13,178 +1% | $1,117,402 +0.7% |
| 2012 | $13,046 +2.7% | $1,109,271 -1.5% |
| 2011 | $12,705 +4.3% | $1,126,136 -3.1% |
| 2010 | $12,186 | $1,161,693 -3% |
| 2009 | -- | $1,198,062 -10.5% |
| 2008 | $11,333 +1.6% | $1,338,622 -7.6% |
| 2007 | $11,155 -6.3% | $1,449,434 +11.4% |
| 2006 | $11,904 +0% | $1,300,979 +4.3% |
| 2005 | $11,899 +4.3% | $1,246,873 +12.9% |
| 2004 | $11,408 +0.1% | $1,103,990 +15.4% |
| 2003 | $11,392 +3.5% | $956,629 +13.9% |
| 2002 | $11,011 -1.2% | $839,677 +5% |
| 2001 | $11,145 +2.4% | $799,792 +2.9% |
| 2000 | $10,885 | $777,441 |
Find assessor info on the county website
Neighborhood: 34786
Nearby homes
- $3,000,0005 bd6 ba5.3k sqft5373 Isleworth Country Club Dr, Windermere, FL 34786Sold
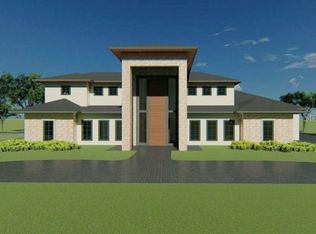
- $3,980,3003 bd6 ba6.5k sqft5401 Isleworth Country Club Dr, Windermere, FL 34786Off Market
- $7,605,5004 bd6 ba9.2k sqft5378 Isleworth Country Club Dr, Windermere, FL 34786Off Market
- $3,977,4004 bd6 ba4.6k sqft5365 Isleworth Country Club Dr, Windermere, FL 34786Off Market
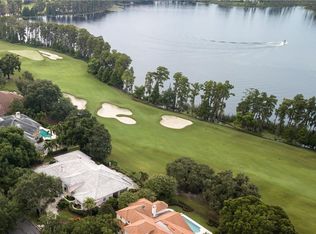
- $7,795,9008 bd9 ba13k sqft5372 Isleworth Country Club Dr, Windermere, FL 34786Off Market
- $9,854,8006 bd8 ba12k sqft5390 Isleworth Country Club Dr, Windermere, FL 34786Off Market
- $4,088,4005 bd5 ba6.5k sqft5359 Isleworth Country Club Dr, Windermere, FL 34786Off Market
- $6,597,5006 bd9 ba9.8k sqft5354 Isleworth Country Club Dr, Windermere, FL 34786Off Market
Nearby schools
GreatSchools rating
- 10/10Windermere Elementary SchoolGrades: PK-5Distance: 2 mi
- 3/10Chain Of Lakes Middle SchoolGrades: 6-8Distance: 2 mi
- 5/10Olympia High SchoolGrades: 9-12Distance: 2.1 mi
Schools provided by the listing agent
- Elementary: Windermere Elem
- Middle: Chain of Lakes Middle
- High: Olympia High
Source: Stellar MLS. This data may not be complete. We recommend contacting the local school district to confirm school assignments for this home.
Get a cash offer in 3 minutes
Find out how much your home could sell for in as little as 3 minutes with a no-obligation cash offer.
Estimated market value
$2,565,600
Get a cash offer in 3 minutes
Find out how much your home could sell for in as little as 3 minutes with a no-obligation cash offer.
Estimated market value
$2,565,600
- Florida
- Orange County
- Windermere
- 34786
- 5379 ISLEWORTH COUNTRY CLUB DRIVE
Nearby cities
Nearby neighborhoods
Nearby zip codes
Other Windermere Topics
