You can have it all when you move into this spectacular Plainfield home. Nestled on a quiet street and away from the hustle and bustle of everyday life is your private oasis. Beautifully landscaped backyard provides privacy and an out-of-this-world view of the peaceful pond and treeline. Stretch out on either one of the 2 patios to enjoy this paradise. Inside, fresh paint and carpet make the home look like new. This home presents four bedrooms, offering a delightful abundance of space for everyone to spread out and claim their little corner of paradise. There is something for everyone here. The open Great Room, Dining Room, and Kitchen area embrace entertaining and family fun. The cook will love the double oven and gas range. The large island is the perfect spot for a quick bite to eat or to set up a grand buffet. Staggered Cabinets, tiled backsplash, and granite countertops add a touch of class. Wait till you see the massive pantry and the family planning center off the kitchen. Gas Fireplace keeps you warm and cozy on those chilly days. You will enjoy every season lounging in your sunroom. The views of the pond and perfectly landscaped yard will bring a smile to your face regardless of the weather. The Den is the perfect place for a home office or young child's play area. Upstairs, you will find an additional living space. Owner's Retreat is a world of its own with a huge walk-in closet and luxury bath. Soak in the tub, take a quick shower, and never share a sink. You will love the pond view from this retreat along with the trayed ceiling, making it feel even more expansive. The additional 3 bedrooms all feature walk-in closets and ceiling fans. Upstairs laundry is super convenient with additional cabinetry. No lack of garage space here either. 3 car attached garage that enters into an owners entry complete with "locker" type storage and closets. This home checks off every box. This is more than just a house; it's a lifestyle waiting to be embraced.
Sold
$455,000
5379 Marigold Dr, Plainfield, IN 46168
4beds
3,444sqft
Residential, Single Family Residence
Built in 2016
7,840 Square Feet Lot
$464,700 Zestimate®
$132/sqft
$2,747 Estimated rent
Home value
$464,700
$423,000 - $507,000
$2,747/mo
Zestimate® history
Owner options
List your home for rent
$2,747/mo
Rent Zestimate®
Find your next renter with Zillow Rental Manager. Plus, with online applications, you can quickly screen prospective tenants – for free.
$2,747/mo
Rent Zestimate®
Refinance and save
$2,971/mo
Est. payment
Refinancing to a lower rate could help reduce your monthly payments and save thousands over the life of the loan.
$2,971/mo
Est. payment
Explore your selling options
Work with a Zillow partner agent
Leverage their expertise and Zillow's premium Showcase listings to get your home seen by more buyers.
Get startedList with your own agent
Get your home in front of millions of buyers by listing it on Zillow.
Learn how to do itSell it yourself
Take full control of how buyers see your home on Zillow by listing For Sale by Owner (FSBO).
List your homeWhat's special
Gas fireplaceWalk-in closetsOpen great roomFour bedroomsPrivate oasisQuiet streetGranite countertops
Zillow last checked:
Listing updated:
Listed by:
Anthony Marsiglio 317-839-4330,
RE/MAX Centerstone,
Jenn Schroer,
RE/MAX Centerstone
Bought with:
Heather Rugg
Curb Appeal Realty, LLC
Source: MIBOR as distributed by MLS GRID,MLS#: 22041445
Facts & features
Interior
Bedrooms & bathrooms
- Bedrooms: 4
- Bathrooms: 3
- Full bathrooms: 2
- 1/2 bathrooms: 1
- Main level bathrooms: 1
Primary bedroom
- Features: Carpet
- Level: Upper
- Area: 224 Square Feet
- Dimensions: 16x14
Bedroom 2
- Features: Carpet
- Level: Upper
- Area: 143 Square Feet
- Dimensions: 13x11
Bedroom 3
- Features: Carpet
- Level: Upper
- Area: 143 Square Feet
- Dimensions: 13x11
Bedroom 4
- Features: Carpet
- Level: Upper
- Area: 154 Square Feet
- Dimensions: 14x11
Dining room
- Features: Luxury Vinyl Plank
- Level: Main
- Area: 200 Square Feet
- Dimensions: 20x10
Great room
- Features: Luxury Vinyl Plank
- Level: Main
- Area: 320 Square Feet
- Dimensions: 20x16
Kitchen
- Features: Luxury Vinyl Plank
- Level: Main
- Area: 220 Square Feet
- Dimensions: 20x11
Laundry
- Features: Vinyl
- Level: Upper
- Area: 63 Square Feet
- Dimensions: 09x07
Library
- Features: Carpet
- Level: Main
- Area: 192 Square Feet
- Dimensions: 16x12
Loft
- Features: Carpet
- Level: Upper
- Area: 247 Square Feet
- Dimensions: 19x13
Office
- Features: Luxury Vinyl Plank
- Level: Main
- Area: 42 Square Feet
- Dimensions: 7x6
Sun room
- Features: Luxury Vinyl Plank
- Level: Main
- Area: 144 Square Feet
- Dimensions: 12x12
Heating
- Forced Air, Natural Gas
Appliances
- Included: Dishwasher, Electric Water Heater, Disposal, Microwave, Double Oven, Gas Oven, Refrigerator, Water Softener Owned
- Laundry: Laundry Room, Upper Level
Features
- Breakfast Bar, Tray Ceiling(s), Kitchen Island, Entrance Foyer, Ceiling Fan(s), High Speed Internet, Pantry, Walk-In Closet(s)
- Windows: Screens, Windows Thermal, Wood Work Painted
- Has basement: No
- Number of fireplaces: 1
- Fireplace features: Gas Log
Interior area
- Total structure area: 3,444
- Total interior livable area: 3,444 sqft
Property
Parking
- Total spaces: 3
- Parking features: Attached, Concrete, Garage Door Opener
- Attached garage spaces: 3
- Details: Garage Parking Other(Finished Garage, Garage Door Opener, Keyless Entry)
Features
- Levels: Two
- Stories: 2
- Patio & porch: Covered, Patio
- Fencing: Fenced,Fence Full Rear
- Has view: Yes
- View description: Pond
- Water view: Pond
- Waterfront features: Pond
Lot
- Size: 7,840 Square Feet
- Features: Curbs, Sidewalks, Storm Sewer, Street Lights
Details
- Parcel number: 321033171018000012
- Special conditions: None,Defects/None Noted,Sales Disclosure Supplements
- Horse amenities: None
Construction
Type & style
- Home type: SingleFamily
- Architectural style: Traditional
- Property subtype: Residential, Single Family Residence
Materials
- Vinyl With Brick
- Foundation: Slab
Condition
- Updated/Remodeled
- New construction: No
- Year built: 2016
Details
- Builder name: Pulte
Utilities & green energy
- Electric: 200+ Amp Service, 220 Volts For Spa
- Water: Municipal/City
- Utilities for property: Electricity Connected, Sewer Connected, Water Connected
Community & HOA
Community
- Subdivision: Trailside
HOA
- Has HOA: Yes
- Amenities included: Insurance, Maintenance
- Services included: Association Home Owners, Insurance, Maintenance
- HOA fee: $160 quarterly
- HOA phone: 866-729-5327
Location
- Region: Plainfield
Financial & listing details
- Price per square foot: $132/sqft
- Tax assessed value: $419,600
- Annual tax amount: $4,190
- Date on market: 5/29/2025
- Cumulative days on market: 6 days
- Electric utility on property: Yes
Price history
| Date | Event | Price |
|---|---|---|
| 6/27/2025 | Sold | $455,000+1.1%$132/sqft |
Source:  MIBOR as distributed by MLS GRID #22041445 Report a problem MIBOR as distributed by MLS GRID #22041445 Report a problem | ||
| 6/3/2025 | Pending sale | $450,000$131/sqft |
Source: MIBOR as distributed by MLS GRID #22041445 Report a problem | ||
| 5/29/2025 | Listed for sale | $450,000$131/sqft |
Source: MIBOR as distributed by MLS GRID #22041445 Report a problem | ||
Public tax history
| Year | Property taxes | Tax assessment |
|---|---|---|
| 2025 | $4,189 +6.2% | $419,600 +0.2% |
| 2024 | $3,943 +0% | $418,900 +4.1% |
| 2023 | $3,942 +17.8% | $402,300 +2.1% |
| 2022 | $3,345 +0.9% | $394,200 +17.8% |
| 2021 | $3,316 +5.9% | $334,500 +0.9% |
| 2020 | $3,132 +0.5% | $331,600 +5.9% |
| 2019 | $3,115 +11.7% | $313,200 +0.5% |
| 2018 | $2,788 | $311,500 +11.7% |
| 2017 | -- | $278,800 |
Find assessor info on the county website
Neighborhood: 46168
Nearby homes
- $460,8004 bd3 ba3.2k sqft5363 Marigold Dr, Plainfield, IN 46168Off Market

- $408,4004 bd2 ba3.1k sqft5387 Marigold Dr, Plainfield, IN 46168Off Market
- $392,6004 bd3 ba2.4k sqft5371 Marigold Dr, Plainfield, IN 46168Off Market
- $415,6004 bd2 ba3.1k sqft5395 Marigold Dr, Plainfield, IN 46168Off Market
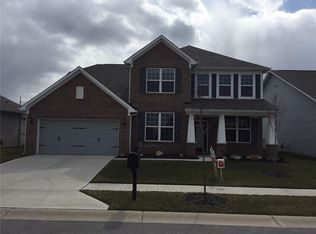
- $401,0004 bd3 ba3.1k sqft5374 Marigold Dr, Plainfield, IN 46168Sold
- $382,4004 bd3 ba2.5k sqft5382 Marigold Dr, Plainfield, IN 46168Off Market
- $389,3004 bd2 ba2.4k sqft5390 Marigold Dr, Plainfield, IN 46168Off Market
- $392,0003 bd2 ba2.3k sqft5403 Marigold Dr, Plainfield, IN 46168Off Market
Nearby schools
GreatSchools rating
- 9/10Central Elementary SchoolGrades: K-5Distance: 1.8 mi
- 8/10Plainfield Com Middle SchoolGrades: 6-8Distance: 1.9 mi
- 9/10Plainfield High SchoolGrades: 9-12Distance: 3 mi
Schools provided by the listing agent
- Elementary: Central Elementary School
- Middle: Plainfield Community Middle School
- High: Plainfield High School
Source: MIBOR as distributed by MLS GRID. This data may not be complete. We recommend contacting the local school district to confirm school assignments for this home.
Get a cash offer in 3 minutes
Find out how much your home could sell for in as little as 3 minutes with a no-obligation cash offer.
Estimated market value
$464,700
Get a cash offer in 3 minutes
Find out how much your home could sell for in as little as 3 minutes with a no-obligation cash offer.
Estimated market value
$464,700
- Indiana
- Hendricks County
- Plainfield
- 46168
- 5379 Marigold Dr
Nearby cities
Nearby zip codes
Other Plainfield Topics
