Skip main navigation
Off market
  • $408,300

    5379 Phillis Wheatley Pl, White Plains, MD 20695

    3beds
    2,043sqft
    Townhouse
    Built in 2021
    1,785 Square Feet Lot
    $408,300 Zestimate®
    $200/sqft
    $3,291 Estimated rent

    Home value

    $408,300

    $388,000 - $429,000

    $3,291/mo

    Zestimate® history
    Loading
    Loading...

    Owner options

    List your home for rent

    $3,291/mo

    Rent Zestimate®

    Find your next renter with Zillow Rental Manager. Plus, with online applications, you can quickly screen prospective tenants – for free.

    Learn more

    $3,291/mo

    Rent Zestimate®

    Refinance and save

    $2,603/mo

    Est. payment

    Refinancing to a lower rate could help reduce your monthly payments and save thousands over the life of the loan.

    See today's rates

    $2,603/mo

    Est. payment

    Explore your selling options

    Work with a Zillow partner agent

    Leverage their expertise and Zillow's premium Showcase listings to get your home seen by more buyers.

    Get started

    List with your own agent

    Get your home in front of millions of buyers by listing it on Zillow.

    Learn how to do it

    Sell it yourself

    Take full control of how buyers see your home on Zillow by listing For Sale by Owner (FSBO).

    List your home

    What's special

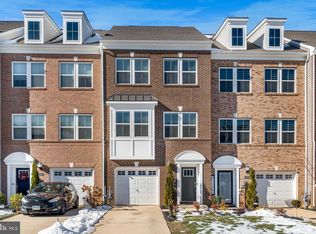
    If you're looking for modern, elegant townhome living, then The Arcadia is right up your alley! The main living space of this home is completely open concept, with your choice of a center or rear kitchen. Whichever you choose, it will rival those of professional chef's, with its oversized center island with built-in breakfast bar, name brand stainless steel appliances, granite countertops, large pantry and lots of cabinet storage space. This main level is perfect for entertaining, as guests can mingle through spacious family room and dining room. There is even a first-floor recreation room if the kids want to hang out separate from the adults! And if you truly want to maximize your floorspace, the optional morning room off the family room is a must-have. Not only does this add a cozy breakfast nook, it also increases the size of the downstairs recreation room and enhances the owner's suite, which is located above, with an opulent sitting room. Speaking of the owner's suite, once you see this space, you will be spoiled for all others. Whether your favorite feature is the sophisticated tray ceiling detail, the massive walk-in closet or the luxurious en-suite with double vanity, power room and optional soaking tub, you will absolutely love it! This level of the home also offers two additional bedrooms, a full bath and a laundry space. The Arcadia also has numerous personalization options to ensure that your new home is perfectly suited to your fami

    This property is not currently displayed as for sale or rent on Zillow. This may be different from what's on other websites or public sources.
    Facts & features

    Interior

    Bedrooms & bathrooms
    • Bedrooms: 3
    • Bathrooms: 3
    • Full bathrooms: 2
    • 1/2 bathrooms: 1
    Heating
    • Heat pump
    Interior area
    • Total interior livable area: 2,043 sqft

    Property

    Parking
    • Total spaces: 1
    • Parking features: Garage - Attached
    Features
    • Exterior features: Other
    Lot
    • Size: 1,785 Square Feet
    Details
    • Parcel number: 08359115

    Construction

    Type & style
    • Home type: Townhouse
    Materials
    • Roof: Shake / Shingle
    Condition
    • Year built: 2021

    Community & HOA

    Location
    • Region: White Plains

    Financial & listing details

    • Price per square foot: $200/sqft
    • Tax assessed value: $375,733
    • Annual tax amount: $7,296

    Price history

    DateEventPrice
    7/28/2021Sold$368,890$181/sqft
    Source: Public Record Report a problem

    Public tax history

    YearProperty taxesTax assessment
    2025$7,296 +5.1%$375,733 +7.1%
    2024$6,939 +69.9%$350,867 +7.6%
    2023$4,085 +13.2%$326,000
    2022$3,607 +323.4%$326,000 +379.4%
    2021$852 $68,000
    Find assessor info on the county website

    Neighborhood: 20695

    Nearby schools

    GreatSchools rating
    Schools provided by the listing agent
    • Elementary: Arthur Middleton Elementary
    • Middle: Benjamin Stoddert Middle
    • High: St. Charles High
    • District: Charles County Public Schools

    Source: The MLS. This data may not be complete. We recommend contacting the local school district to confirm school assignments for this home.

    Get a cash offer in 3 minutes
    Find out how much your home could sell for in as little as 3 minutes with a no-obligation cash offer.
    Estimated market value
    $408,300
    Get a cash offer in 3 minutes
    Find out how much your home could sell for in as little as 3 minutes with a no-obligation cash offer.
    Estimated market value
    $408,300