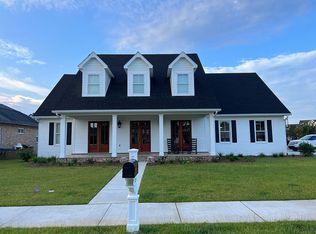
Welcome home! You must see this absolutely gorgeous custom home built in Pace's highly sought after community of Southlake at Stonebrook Village. Come through the beautiful double Mahogany front doors that enter directly into the foyer with a lovely herringbone inlay. Off to the right is the perfect home office with so much natural light! This modern floor plan with wood like tile throughout the main spaces is not to be missed. With high ceilings and custom cabinets in the kitchen along with top of the line appliances it is certainly a chef's dream! There is plenty of seating for all of your guests at the 9' island with Indian Statuario countertops and lots of counter and pantry space. Head into your master suite with features such as tray ceiling, a spacious bathroom with the herringbone tile floors and free standing tub and custom shower. The master closet does not disappoint with plenty of space for your wardrobe. We cannot forget the large laundry room complete with upper and lower cabinets as well as statement tile on the floors. Head out back to a screened in patio with an extended uncovered patio complete with brick pavers and custom built pergola. We also cannot forget this home has been upgraded to impact windows for those stormy days. Don't miss this one-of-a-kind home and schedule your showing today!
Sold for $440,000
$440,000
5379 Southlake Dr, Pace, FL 32571
3beds
1,920sqft
Single Family Residence
Built in 2019
9,583 Square Feet Lot
$426,500 Zestimate®
$229/sqft
$2,168 Estimated rent
Home value
$426,500
$405,000 - $448,000
$2,168/mo
Zestimate® history
Owner options
List your home for rent
$2,168/mo
Rent Zestimate®
Find your next renter with Zillow Rental Manager. Plus, with online applications, you can quickly screen prospective tenants – for free.
$2,168/mo
Rent Zestimate®
Refinance and save
$3,924/mo
Est. payment
Refinancing to a lower rate could help reduce your monthly payments and save thousands over the life of the loan.
$3,924/mo
Est. payment
Explore your selling options
Work with a Zillow partner agent
Leverage their expertise and Zillow's premium Showcase listings to get your home seen by more buyers.
Get startedList with your own agent
Get your home in front of millions of buyers by listing it on Zillow.
Learn how to do itSell it yourself
Take full control of how buyers see your home on Zillow by listing For Sale by Owner (FSBO).
List your homeWhat's special
Spacious bathroomLarge laundry roomPerfect home officeHigh ceilingsMaster suiteModern floor planPantry space
Zillow last checked:
Listing updated:
Listed by:
Erin Dunn 405-535-2386,
Kuhn Realty
Bought with:
Tyler Elise Moore
Levin Rinke Realty
Source: PAR,MLS#: 635636
Facts & features
Interior
Bedrooms & bathrooms
- Bedrooms: 3
- Bathrooms: 2
- Full bathrooms: 2
Rooms
- Room types: Office
Primary bedroom
- Level: First
- Area: 233.09
- Dimensions: 14.3 x 16.3
Kitchen
- Level: First
- Area: 145.85
- Dimensions: 10.3 x 14.16
Heating
- Central, Fireplace(s)
Cooling
- Central Air, Ceiling Fan(s)
Appliances
- Included: Electric Water Heater, Dishwasher, Disposal, ENERGY STAR Qualified Dishwasher, ENERGY STAR Qualified Dryer, ENERGY STAR Qualified Refrigerator, ENERGY STAR Qualified Appliances, ENERGY STAR Qualified Water Heater
Features
- Baseboards
- Flooring: Tile
- Windows: Double Pane Windows, Storm Window(s), Blinds
- Has basement: No
- Has fireplace: Yes
Interior area
- Total structure area: 1,920
- Total interior livable area: 1,920 sqft
Property
Parking
- Total spaces: 2
- Parking features: 2 Car Garage
- Garage spaces: 2
Features
- Levels: One
- Stories: 1
- Patio & porch: Covered, Patio
- Exterior features: Rain Gutters
- Pool features: None, Community
Lot
- Size: 9,583 Square Feet
- Features: Near Golf Course, Sprinkler
Details
- Parcel number: 312n29521100c000020
- Zoning description: Deed Restrictions
Construction
Type & style
- Home type: SingleFamily
- Architectural style: Traditional
- Property subtype: Single Family Residence
Materials
- Brick
- Foundation: Slab
- Roof: Shingle
Condition
- Resale
- New construction: No
- Year built: 2019
Utilities & green energy
- Electric: Copper Wiring
- Sewer: Public Sewer
- Water: Public
Green energy
- Energy efficient items: Appliances
Community & HOA
Community
- Features: Gated, Golf, Sidewalks, Tennis Court(s)
- Subdivision: Southlake At Stonebrook
HOA
- Has HOA: Yes
- Services included: Association, Deed Restrictions
- HOA fee: $1,100 annually
Location
- Region: Pace
Financial & listing details
- Price per square foot: $229/sqft
- Tax assessed value: $306,886
- Annual tax amount: $2,359
- Price range: $440K - $440K
- Date on market: 11/3/2023
Price history
| Date | Event | Price |
|---|---|---|
| 12/5/2023 | Listed for sale | $440,000$229/sqft |
Source:  PAR #635636 Report a problem PAR #635636 Report a problem | ||
| 12/4/2023 | Sold | $440,000$229/sqft |
Source: PAR #635636 Report a problem | ||
| 11/11/2023 | Contingent | $440,000$229/sqft |
Source: PAR #635636 Report a problem | ||
| 11/3/2023 | Listed for sale | $440,000+30.6%$229/sqft |
Source: PAR #635636 Report a problem | ||
| 12/1/2020 | Sold | $337,000-3.7%$176/sqft |
Source: PAR #579495 Report a problem | ||
| 10/16/2020 | Listed for sale | $349,900+774.8%$182/sqft |
Source: Kuhn Realty #579495 Report a problem | ||
| 11/21/2018 | Sold | $40,000+30.7%$21/sqft |
Source: Public Record Report a problem | ||
| 11/10/2004 | Sold | $30,600$16/sqft |
Source: Public Record Report a problem | ||
Public tax history
| Year | Property taxes | Tax assessment |
|---|---|---|
| 2024 | $2,359 -15.5% | $226,177 -10.5% |
| 2023 | $2,792 +2.6% | $252,839 +3% |
| 2022 | $2,722 +1.1% | $245,475 +3% |
| 2021 | $2,692 +13.3% | $238,325 +11.9% |
| 2020 | $2,376 +498% | $212,899 +634.1% |
| 2019 | $397 | $29,000 +45% |
| 2018 | $397 +66.3% | $20,000 +11.1% |
| 2017 | $239 | $18,000 |
| 2016 | $239 -1.9% | $18,000 +5.9% |
| 2015 | $244 +2.9% | $17,000 |
| 2014 | $237 | $17,000 +5.3% |
| 2013 | -- | $16,150 |
| 2012 | -- | $16,150 -29.2% |
| 2011 | -- | $22,800 -27.3% |
| 2010 | -- | $31,350 -5.7% |
| 2009 | -- | $33,250 -22.2% |
| 2008 | -- | $42,750 |
| 2007 | -- | -- |
| 2006 | -- | -- |
| 2005 | -- | -- |
Find assessor info on the county website
Neighborhood: 32571
Nearby homes
- $462,4003 bd2 ba1.9k sqft5383 Southlake Dr, Pace, FL 32571Off Market
- $470,0003 bd2 ba2.4k sqft5373 Southlake Dr, Pace, FL 32571Off Market
- $669,8004 bd5 ba3.4k sqft5339 Southlake Dr, Pace, FL 32571Off Market
- $533,6003 bd5 ba-- sqftSouthlake Dr, Pace, FL 32571Off Market
- $509,3004 bd3 ba2.7k sqft5335 Southlake Dr, Pace, FL 32571Off Market
- $495,0004 bd3 ba2.6k sqft5387 Southlake Dr, Pace, FL 32571Sold
- $442,6003 bd3 ba2.2k sqft5328 Southlake Dr, Pace, FL 32571Off Market
- $426,1004 bd3 ba2.5k sqft5382 Southlake Dr, Pace, FL 32571Off Market
Nearby schools
GreatSchools rating
- 9/10Pace K-8Grades: PK-8Distance: 3.6 mi
- 6/10Pace High SchoolGrades: 9-12Distance: 2.5 mi
Schools provided by the listing agent
- Elementary: Wallace Lake K-8
- Middle: WALLACE LAKE K-8
- High: Pace
Source: PAR. This data may not be complete. We recommend contacting the local school district to confirm school assignments for this home.


Get pre-qualified for a loan
At Zillow Home Loans, we can pre-qualify you in as little as 5 minutes with no impact to your credit score.An equal housing lender. NMLS #10287.
Sell for more on Zillow
Get a Zillow Showcase℠ listing at no additional cost and you could sell for .
$426,500
2% more
+$8,530
With Zillow Showcase(estimated)
$435,030
- Florida
- Santa Rosa County
- Pace
- 32571
- 5379 Southlake Dr
Nearby cities
Nearby zip codes
Other Pace Topics
