Skip main navigation
Sold for $1,099,000
  • $1,099,000

    5379 Streambed Trail, Parker, CO 80134

    7beds
    5,700sqft
    Single Family Residence
    Built in 2004
    0.44 Acres Lot
    $1,090,100 Zestimate®
    $193/sqft
    $5,170 Estimated rent

    Home value

    $1,090,100

    $1.04M - $1.14M

    $5,170/mo

    Zestimate® history
    Loading
    Loading...

    Owner options

    List your home for rent

    $5,170/mo

    Rent Zestimate®

    Find your next renter with Zillow Rental Manager. Plus, with online applications, you can quickly screen prospective tenants – for free.

    Learn more

    $5,170/mo

    Rent Zestimate®

    Refinance and save

    $7,054/mo

    Est. payment

    Refinancing to a lower rate could help reduce your monthly payments and save thousands over the life of the loan.

    See today's rates

    $7,054/mo

    Est. payment

    Explore your selling options

    Work with a Zillow partner agent

    Leverage their expertise and Zillow's premium Showcase listings to get your home seen by more buyers.

    Get started

    List with your own agent

    Get your home in front of millions of buyers by listing it on Zillow.

    Learn how to do it

    Sell it yourself

    Take full control of how buyers see your home on Zillow by listing For Sale by Owner (FSBO).

    List your home

    What's special

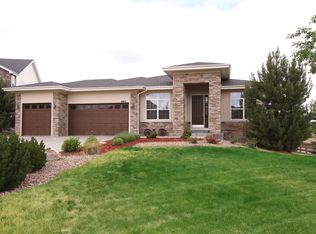
    This gorgeous ranch style home is located at the end of a private cul-de-sac in the award winning golf course community of Pradera! Backing to open space with stunning views, you won't find a better location! The .44 acre park-like yard was professionally landscaped with a 20x28 brick patio and ample trees that provide a serene setting to enjoy various species of wildlife. This home offers an exceptional floor plan with large rooms, high ceilings and tons of windows that let the natural light pour in. The main floor family room features a gas fireplace and opens up to the spacious kitchen that walks out to the back yard patio, offering a perfect layout for entertaining. Main floor master suite plus 3 additional main floor bedrooms. The professionally finished basement includes a family/recreation room with a wet bar, additional bedrooms, an exercise room, 2 bathrooms, and plenty of storage. Main floor laundry/mud room with a sink and storage cabinets. 2 furnaces. A/C. 3 car garage.

    Zillow last checked:

    Listing updated:

    Listed by:

    Chris Davis 303-667-7814 c.davis@compass.com,

    Compass - Denver

    Bought with:

    Regina Roth, 100042306

    Your Castle Real Estate Inc

    Source: REcolorado as distributed by MLS GRID,MLS#: 4463552MLS Logo

    Facts & features

    Interior

    Bedrooms & bathrooms
    • Bedrooms: 7
    • Bathrooms: 5
    • Full bathrooms: 2
    • 3/4 bathrooms: 2
    • 1/2 bathrooms: 1
    • Main level bathrooms: 3
    • Main level bedrooms: 4
    Bedroom
    • Level: Main
    Bedroom
    • Level: Main
    Bedroom
    • Level: Main
    Bedroom
    • Level: Main
    Bedroom
    • Features: Primary Suite
    • Level: Basement
    Bedroom
    • Level: Basement
    Bedroom
    • Level: Basement
    Bathroom
    • Level: Main
    Bathroom
    • Level: Main
    Bathroom
    • Level: Main
    Bathroom
    • Features: En Suite Bathroom
    • Level: Basement
    Bathroom
    • Level: Basement
    Heating
    • Forced Air
    Cooling
    • Central Air
    Features
    • Basement: Partial
    Interior area
    • Total structure area: 5,700
    • Total interior livable area: 5,700 sqft
    • Finished area above ground: 2,859
    • Finished area below ground: 2,269

    Property

    Parking
    • Total spaces: 3
    • Parking features: Concrete
    • Attached garage spaces: 3
    Features
    • Levels: One
    • Stories: 1
    • Fencing: Partial
    Lot
    • Size: 0.44 Acres
    • Features: Cul-De-Sac
    Details
    • Parcel number: R0438240
    • Zoning: PDU
    • Special conditions: Standard

    Construction

    Type & style
    • Home type: SingleFamily
    • Property subtype: Single Family Residence
    Materials
    • Frame
    • Roof: Composition,Other
    Condition
    • Updated/Remodeled
    • Year built: 2004

    Utilities & green energy

    • Sewer: Public Sewer
    • Water: Public

    Community & HOA

    Community
    • Subdivision: Pinery West
    HOA
    • Has HOA: Yes
    • Amenities included: Clubhouse, Pool
    • Services included: Recycling, Trash
    • HOA fee: $336 annually
    • HOA name: MSI Inc, Pradera
    • HOA phone: 720-974-4273
    Location
    • Region: Parker

    Financial & listing details

    • Price per square foot: $193/sqft
    • Tax assessed value: $932,996
    • Annual tax amount: $6,281
    • Date on market: 6/27/2026
    • Listing terms: 1031 Exchange,Cash,Conventional,FHA,Jumbo,USDA Loan,VA Loan
    • Exclusions: Sellers Personal Property
    • Ownership: Individual
    • Road surface type: Paved

    Price history

    DateEventPrice
    8/11/2026Sold$1,099,000$193/sqft
    Source: REcolorado as distributed by MLS GRID #4463552 Report a problem
    7/8/2026Pending sale$1,099,000$193/sqft
    Source: REcolorado as distributed by MLS GRID #4463552 Report a problem
    6/27/2026Listed for sale$1,099,000+9.9%$193/sqft
    Source: REcolorado as distributed by MLS GRID #4463552 Report a problem
    4/20/2023Sold$1,000,000+60%$175/sqft
    Source: Public Record Report a problem
    7/28/2016Sold$625,000$110/sqft
    Source: Public Record Report a problem
    6/16/2016Pending sale$625,000$110/sqft
    Source: RE/MAX ALLIANCE #3880689 Report a problem
    5/26/2016Listed for sale$625,000+21.4%$110/sqft
    Source: RE/MAX ALLIANCE #3880689 Report a problem
    7/27/2010Listing removed$514,900$90/sqft
    Source: Visual Tour #833691 Report a problem
    6/17/2010Listed for sale$514,900+3.2%$90/sqft
    Source: Visual Tour #833691 Report a problem
    4/17/2010Listing removed$499,000$88/sqft
    Source: Weichert Realtors #871827 Report a problem
    4/14/2010Price change$499,000-3.1%$88/sqft
    Source: Weichert Realtors #871827 Report a problem
    12/5/2009Listed for sale$514,900+34.5%$90/sqft
    Source: Weichert, REALTORS Unique Homes #833691 Report a problem
    2/19/2004Sold$382,859$67/sqft
    Source: Public Record Report a problem

    Public tax history

    YearProperty taxesTax assessment
    2025$8,007 -2.3%$58,310 -15.2%
    2024$8,197 +17.3%$68,740 -1%
    2023$6,986 -0.7%$69,400 +37.3%
    2022$7,037 $50,540 -2.8%
    2021-- $52,000 +9.3%
    2020$6,460 +7.6%$47,570
    2019$6,002 $47,570 +9%
    2018$6,002 +4.8%$43,640
    2017$5,730 +101.2%$43,640 +3.9%
    2016$2,847 -52.4%$41,990
    2015$5,983 +17.7%$41,990 +22.6%
    2014$5,084 $34,250
    2013-- $34,250 +3.3%
    2012-- $33,140
    2011-- $33,140 -18.5%
    2010-- $40,650 +10.1%
    2009$2,567 $36,910
    2008-- $36,910 +10.4%
    2007-- $33,420
    2006$4,802 +104.8%$33,420 +30.5%
    2004$2,345 +172337.5%$25,600 +255900%
    2003$1 $10
    Find assessor info on the county website

    Neighborhood: 80134

    Nearby schools

    GreatSchools rating
    Schools provided by the listing agent
    • Elementary: Northeast
    • Middle: Sagewood
    • High: Ponderosa
    • District: Douglas RE-1

    Source: REcolorado as distributed by MLS GRID. This data may not be complete. We recommend contacting the local school district to confirm school assignments for this home.

    Get a cash offer in 3 minutes
    Find out how much your home could sell for in as little as 3 minutes with a no-obligation cash offer.
    Estimated market value
    $1,090,100
    Get a cash offer in 3 minutes
    Find out how much your home could sell for in as little as 3 minutes with a no-obligation cash offer.
    Estimated market value
    $1,090,100