Welcome to a rare Master Collections in the prestigious Silver Creek Valley Country Club with unobstructed panoramic views of the golf course & clubhouse. This exceptional single-level semi-custom home features 4 beds, including 3 en-suite, designed for luxury & comfort. Vaulted ceilings-expansive windows capture sweeping fairway & hillside views from the living, dining, family room & primary suite. Skylights w/natural light, highlighting coffered ceilings, crown molding, custom millwork, built-ins, & beautiful hardwood floors. Chefs kitchen is equipped w/a 60 Viking Professional range, dual convection ovens, custom Viking refrigeration, & ample prep space, ideal for everyday living & entertaining. Family room features a custom 360 Bottles -Le Cache wine vault. Additional upgrades include built-in audio & automated sunshades. Primary suite offers a spa-like bath w/jetted tub, oversized shower, dual vanities, & a custom walk-in closet. Updated bathrooms & refined secondary suites w/custom built-ins he interior. Step outside to a resort-style backyard w/pool, spa, covered patio, & outdoor kitchen, Built-in BBQ, Positioned to enjoy the stunning views. Owned solar - 3-car garage w/custom flooring & cabinetry. What a luxury single-story residence in the best gate community!
Sold for $4,200,000
$4,200,000
5379 Vicenza Way, San Jose, CA 95138
4beds
3,410sqft
Single Family Residence, Residential
Built in 1997
0.25 Acres Lot
$4,185,800 Zestimate®
$1,232/sqft
$7,567 Estimated rent
Home value
$4,185,800
$3.89M - $4.52M
$7,567/mo
Zestimate® history
Owner options
List your home for rent
$7,567/mo
Rent Zestimate®
Find your next renter with Zillow Rental Manager. Plus, with online applications, you can quickly screen prospective tenants – for free.
$7,567/mo
Rent Zestimate®
Refinance and save
$27,020/mo
Est. payment
Refinancing to a lower rate could help reduce your monthly payments and save thousands over the life of the loan.
$27,020/mo
Est. payment
Explore your selling options
Work with a Zillow partner agent
Leverage their expertise and Zillow's premium Showcase listings to get your home seen by more buyers.
Get startedList with your own agent
Get your home in front of millions of buyers by listing it on Zillow.
Learn how to do itSell it yourself
Take full control of how buyers see your home on Zillow by listing For Sale by Owner (FSBO).
List your homeWhat's special
Custom walk-in closetCrown moldingBeautiful hardwood floorsOversized showerAutomated sunshadesUpdated bathroomsCustom millwork
Zillow last checked:
Listing updated:
Listed by:
Thao Dang & Brian Ng 70013767 408-972-1367,
Block Change Real Estate 408-655-0878,
Luan Bui 02148356 408-614-9437,
Block Change Real Estate
Bought with:
Molly Ngo, 02194439
Block Change Real Estate
Peggy Wang, 02081527
Block Change Real Estate
Source: MLSListings Inc,MLS#: ML82045111
Facts & features
Interior
Bedrooms & bathrooms
- Bedrooms: 4
- Bathrooms: 4
- Full bathrooms: 4
Rooms
- Room types: Laundry
Bedroom
- Features: WalkinCloset, PrimaryBedroomonGroundFloor, BedroomonGroundFloor2plus
Bathroom
- Features: DoubleSinks, PrimaryStallShowers, PrimaryTubwJets, ShoweroverTub1, Skylight, StallShower2plus, Tile, UpdatedBaths, FullonGroundFloor, PrimaryOversizedTub
Dining room
- Features: BreakfastBar, BreakfastNook, DiningArea, FormalDiningRoom
Family room
- Features: KitchenFamilyRoomCombo
Kitchen
- Features: _220VoltOutlet, Countertop_Granite, ExhaustFan, Island, Pantry, Skylights
Heating
- Central Forced Air Gas, Solar
Cooling
- Central Air
Appliances
- Included: Gas Cooktop, Dishwasher, Exhaust Fan, Freezer, Disposal, Range Hood, Microwave, Double Oven, Refrigerator, Wine Refrigerator
- Laundry: Inside, In Utility Room
Features
- High Ceilings, One Or More Skylights, Walk-In Closet(s)
- Flooring: Hardwood, Tile
- Number of fireplaces: 2
- Fireplace features: Gas Starter, Living Room, Primary Bedroom, Other Location
Interior area
- Total structure area: 3,410
- Total interior livable area: 3,410 sqft
Property
Parking
- Total spaces: 3
- Parking features: Attached, Garage Door Opener
- Attached garage spaces: 3
Features
- Stories: 1
- Exterior features: Fenced
- Pool features: In Ground, Pool/Spa Combo
- Spa features: Pool/SpaCombo
- Fencing: Split Rail,Wood
- Has view: Yes
- View description: Canyon, City Lights, Golf Course, Greenbelt, Hills
Lot
- Size: 0.25 Acres
Details
- Parcel number: 68028022
- Zoning: A-PD
- Special conditions: Standard
Construction
Type & style
- Home type: SingleFamily
- Property subtype: Single Family Residence, Residential
Materials
- Foundation: Concrete Perimeter
- Roof: Tile
Condition
- New construction: No
- Year built: 1997
Utilities & green energy
- Gas: PublicUtilities
- Sewer: Public Sewer
- Water: Public
- Utilities for property: Public Utilities, Water Public, Solar
Community & HOA
HOA
- Has HOA: Yes
- Amenities included: Community Security Gate, Playground
- HOA fee: $220 monthly
Location
- Region: San Jose
Financial & listing details
- Price per square foot: $1,232/sqft
- Tax assessed value: $2,788,792
- Annual tax amount: $37,684
- Date on market: 4/29/2026
- Listing agreement: ExclusiveRightToSell
Price history
| Date | Event | Price |
|---|---|---|
| 5/20/2026 | Sold | $4,200,000+5.3%$1,232/sqft |
Source:  MLSListings Inc #ML82045111 Report a problem MLSListings Inc #ML82045111 Report a problem | ||
| 5/12/2026 | Pending sale | $3,988,000$1,170/sqft |
Source: MLSListings Inc #ML82045111 Report a problem | ||
| 4/29/2026 | Listed for sale | $3,988,000+59.5%$1,170/sqft |
Source: MLSListings Inc #ML82045111 Report a problem | ||
| 2/22/2019 | Sold | $2,500,000+0%$733/sqft |
Source:  MLSListings Inc #ML81735635 Report a problem MLSListings Inc #ML81735635 Report a problem | ||
| 1/24/2019 | Pending sale | $2,499,000$733/sqft |
Source: Alain Pinel Realtors #ML81735635 Report a problem | ||
| 1/17/2019 | Listed for sale | $2,499,000+19%$733/sqft |
Source: Alain Pinel Realtors #ML81735635 Report a problem | ||
| 8/13/2014 | Sold | $2,100,000+0.1%$616/sqft |
Source: Public Record Report a problem | ||
| 6/18/2014 | Pending sale | $2,098,000$615/sqft |
Source: Davey & Associates Real Estate, Inc. Report a problem | ||
| 6/6/2014 | Listed for sale | $2,098,000+10.5%$615/sqft |
Source: Davey & Associates Real Estate, Inc. Report a problem | ||
| 11/24/2008 | Listing removed | $1,899,000+2.6%$557/sqft |
Source: TourFactory #80808239 Report a problem | ||
| 8/14/2008 | Sold | $1,850,000-2.6%$543/sqft |
Source: Public Record Report a problem | ||
| 8/9/2008 | Listed for sale | $1,899,000$557/sqft |
Source: TourFactory #80808239 Report a problem | ||
| 7/17/2008 | Listing removed | $1,899,000$557/sqft |
Source: Alain Pinel Realtors #80813812 Report a problem | ||
| 6/10/2008 | Price change | $1,899,000-1.6%$557/sqft |
Source: Alain Pinel Realtors #80813812 Report a problem | ||
| 5/24/2008 | Listed for sale | $1,929,850+150.6%$566/sqft |
Source: Alain Pinel Realtors #80813812 Report a problem | ||
| 6/25/1998 | Sold | $770,000+9.3%$226/sqft |
Source: Public Record Report a problem | ||
| 2/4/1997 | Sold | $704,500$207/sqft |
Source: Public Record Report a problem | ||
Public tax history
| Year | Property taxes | Tax assessment |
|---|---|---|
| 2025 | $37,684 +1.3% | $2,788,792 +2% |
| 2024 | $37,183 +1.7% | $2,734,111 +2% |
| 2023 | $36,555 +0.5% | $2,680,502 +2% |
| 2022 | $36,370 +1.4% | $2,627,944 +2% |
| 2021 | $35,863 +4.5% | $2,576,417 +1% |
| 2020 | $34,326 | $2,550,000 +12.7% |
| 2019 | $34,326 +14% | $2,262,519 +2% |
| 2018 | $30,113 | $2,218,157 +2% |
| 2017 | $30,113 +1.7% | $2,174,665 +2% |
| 2016 | $29,618 +4.7% | $2,132,025 +1.5% |
| 2015 | $28,278 +34.6% | $2,100,000 +32.9% |
| 2014 | $21,006 | $1,580,000 +17.3% |
| 2013 | -- | $1,347,000 +11.8% |
| 2012 | -- | $1,205,000 -10.7% |
| 2011 | -- | $1,350,000 -26.9% |
| 2010 | -- | $1,845,615 -0.2% |
| 2009 | -- | $1,850,000 +88.1% |
| 2008 | -- | $983,454 +2% |
| 2007 | -- | $964,172 +2% |
| 2006 | -- | $945,267 +2% |
| 2005 | -- | $926,733 +2% |
| 2004 | -- | $908,563 +1.9% |
| 2003 | -- | $891,912 +4.2% |
| 2002 | -- | $855,867 +4.9% |
| 2001 | -- | $815,949 |
Find assessor info on the county website
Neighborhood: Evergreen
Nearby homes
- $3,512,2004 bd3 ba3.4k sqft5397 Vicenza Way, San Jose, CA 95138Off Market
- $3,849,4005 bd4 ba4.6k sqft5361 Vicenza Way, San Jose, CA 95138Off Market
- $4,604,7005 bd4 ba4.9k sqft5378 Vicenza Way, San Jose, CA 95138Off Market
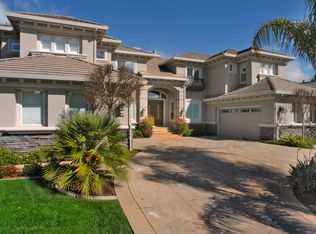
- $4,460,7005 bd5 ba4.9k sqft5360 Vicenza Way, San Jose, CA 95138Off Market
- $4,286,4005 bd5 ba5k sqft5415 Vicenza Way, San Jose, CA 95138Off Market
- $3,208,7004 bd3 ba3.5k sqft5343 Vicenza Way, San Jose, CA 95138Off Market
- $3,694,5004 bd3 ba3.3k sqft5396 Vicenza Way, San Jose, CA 95138Off Market
- $4,381,6005 bd5 ba4.9k sqft5342 Vicenza Way, San Jose, CA 95138Off Market
Nearby schools
GreatSchools rating
- 9/10Silver Oak Elementary SchoolGrades: K-6Distance: 0.3 mi
- 8/10Chaboya Middle SchoolGrades: 7-8Distance: 2 mi
- 9/10Silver Creek High SchoolGrades: 9-12Distance: 2.7 mi
Schools provided by the listing agent
- Elementary: SilverOakElementary
- Middle: ChaboyaMiddle
- High: SilverCreekHigh
- District: EvergreenElementary
Source: MLSListings Inc. This data may not be complete. We recommend contacting the local school district to confirm school assignments for this home.
Get a cash offer in 3 minutes
Find out how much your home could sell for in as little as 3 minutes with a no-obligation cash offer.
Estimated market value
$4,185,800
Get a cash offer in 3 minutes
Find out how much your home could sell for in as little as 3 minutes with a no-obligation cash offer.
Estimated market value
$4,185,800
- California
- Santa Clara County
- San Jose
- 95138
- Evergreen
- 5379 Vicenza Way
Nearby cities
Nearby neighborhoods
Nearby zip codes
Other San Jose Topics
