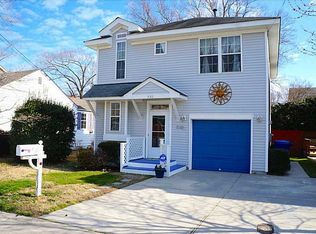
Welcome to this charming beach house in the heart of the desireable Lakewood/Shadowland area! This tri-level home offers an oversized attached garage-perfect for storing all your beach gear-and a convenient first-floor bedroom and full bath, ideal for guests. Enjoy fenced backyard complete with an outdoor shower, perfect after days at the beach. Inside, you'll find beautiful hardwood floors and an updated kitchen featuring granite countertops and stainless steel appliances. The spacious primary suite boasts cathedral ceilings, abundant natural light, a walk-in closet, and an ensuite bath with double vanities. Additional highlights include a new architectural roof and dual-zoned HVAC for year comfort.
For sale
Price cut: $26K (6/26)
$599,000
538 13th St, Virginia Beach, VA 23451
3beds
1,738sqft
Single Family Residence
Built in 1997
3,127 Square Feet Lot
$596,300 Zestimate®
$345/sqft
$-- HOA
What's special
Fenced backyardOversized attached garageNew architectural roofGranite countertopsDual-zoned hvacBeautiful hardwood floorsCathedral ceilings
- 39 days |
- 1,039 |
- 56 |
Zillow last checked:
Listing updated:
Listed by:
Anna Paduhovich,
Keller Williams Capital Props. 757-524-2285,
Katherine Crabbs,
Keller Williams Capital Props.
Source: REIN Inc.,MLS#: 10638135
Loading...
Facts & features
Interior
Bedrooms & bathrooms
- Bedrooms: 3
- Bathrooms: 3
- Full bathrooms: 3
Rooms
- Room types: 1st Floor BR, 1st Floor Primary BR, Attic, Breakfast Area, PBR with Bath, Utility Closet
Primary bedroom
- Level: First
Heating
- Forced Air
Cooling
- Central Air
Appliances
- Included: Dishwasher, Range, Refrigerator, Gas Water Heater
Features
- Cathedral Ceiling(s), Primary Sink-Double, Walk-In Closet(s), Ceiling Fan(s), Entrance Foyer, In-Law Floorplan, Pantry
- Flooring: Carpet, Ceramic Tile, Wood
- Number of fireplaces: 1
- Fireplace features: Fireplace Gas-natural
- Common walls with other units/homes: No Common Walls
Interior area
- Total interior livable area: 1,738 sqft
Property
Parking
- Total spaces: 1
- Parking features: Garage Att 1 Car, Oversized, 2 Space, Driveway
- Attached garage spaces: 1
- Has uncovered spaces: Yes
Features
- Levels: Tri-Level,Three Or More
- Stories: 3
- Patio & porch: Porch
- Pool features: None
- Fencing: Back Yard,Privacy,Wood,Fenced
- Waterfront features: Not Waterfront
Lot
- Size: 3,127 Square Feet
- Features: Corner
Details
- Parcel number: 24270532270000
- Zoning: R5D
Construction
Type & style
- Home type: SingleFamily
- Property subtype: Single Family Residence
Materials
- Vinyl Siding
- Foundation: Slab
- Roof: Asphalt Shingle
Condition
- New construction: No
- Year built: 1997
Utilities & green energy
- Sewer: City/County
- Water: City/County
- Utilities for property: Cable Hookup
Community & HOA
Community
- Subdivision: Lakewood - 142
HOA
- Has HOA: No
Location
- Region: Virginia Beach
Financial & listing details
- Price per square foot: $345/sqft
- Tax assessed value: $566,900
- Annual tax amount: $5,158
- Date on market: 6/8/2026
Estimated market value
$596,300
$566,000 - $626,000
$2,993/mo
Price history
Price history is unavailable.
Public tax history
| Year | Property taxes | Tax assessment |
|---|---|---|
| 2025 | $5,499 +4.5% | $566,900 +6.6% |
| 2024 | $5,264 +7.2% | $531,700 +7.2% |
| 2023 | $4,910 +15.1% | $496,000 +15.1% |
| 2022 | $4,267 -0.5% | $431,000 -0.5% |
| 2021 | $4,290 -6.6% | $433,300 +4.5% |
| 2020 | $4,592 +26.9% | $414,600 +14.9% |
| 2019 | $3,618 | $360,900 |
| 2018 | $3,618 -3% | $360,900 -3% |
| 2017 | $3,728 +15.3% | $371,900 +13.9% |
| 2016 | $3,233 -3.5% | $326,600 -3.5% |
| 2015 | $3,351 | $338,500 +7.9% |
| 2014 | $3,351 | $313,600 -5% |
| 2013 | -- | $330,100 +0.7% |
| 2012 | -- | $327,700 -0.6% |
| 2011 | -- | $329,600 |
| 2010 | -- | $329,600 -1.4% |
| 2007 | -- | $334,182 +28.3% |
| 2006 | -- | $260,395 +18% |
| 2005 | -- | $220,673 +22.9% |
| 2004 | -- | $179,598 +8.6% |
| 2003 | -- | $165,327 +2.8% |
| 2002 | -- | $160,796 +6.4% |
| 2001 | -- | $151,057 |
Find assessor info on the county website
Monthly payment
Est. payment
Payment breakdown
Explore the cost of this home by adjusting the details. Changes won't be saved.Climate risks
Neighborhood: Seatack
Nearby schools
GreatSchools rating
- 7/10W.T. Cooke Elementary SchoolGrades: PK-5Distance: 0.1 mi
- 7/10Virginia Beach Middle SchoolGrades: 6-8Distance: 0.8 mi
- 6/10First Colonial High SchoolGrades: 9-12Distance: 3.5 mi
Schools provided by the listing agent
- Elementary: W.T. Cooke Elementary
- Middle: Virginia Beach Middle
- High: First Colonial
Source: REIN Inc.. This data may not be complete. We recommend contacting the local school district to confirm school assignments for this home.
- $666,2004 bd3 ba2k sqft534 13th St, Virginia Beach, VA 23451Off Market
- $924,6004 bd3 ba3k sqft1207 Mediterranean Ave, Virginia Beach, VA 23451Off Market
- $605,9003 bd2 ba1.7k sqft530 13th St, Virginia Beach, VA 23451Off Market
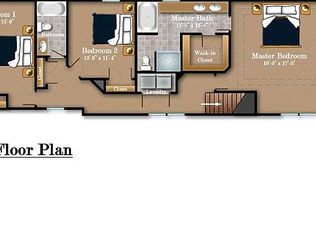
- $767,6003 bd3 ba2.1k sqft533 13th St, Virginia Beach, VA 23451Off Market
- $603,3004 bd2 ba1.5k sqft1205 Mediterranean Ave, Virginia Beach, VA 23451Off Market
- $533,0002 bd1 ba1.2k sqft526 13th St, Virginia Beach, VA 23451Off Market
- $600,0004 bd2 ba2.3k sqft1212 Mediterranean Ave, Virginia Beach, VA 23451Sold
- $689,3003 bd3 ba1.8k sqft1210 Mediterranean Ave, Virginia Beach, VA 23451Off Market
A local agent can set up tours, give advice and negotiate with sellers.
Similar homes
- $635,0003 bd4 ba1.9k sqft802 Baltic Walk, Virginia Beach, VA 23451For Sale
 MLS ID #10638065, Kevin Warren. REIN Inc.
 - $549,0004 bd3 ba2.2k sqft1541 Indiana Ave, Virginia Beach, VA 23454For Sale
 MLS ID #10643084, Kristie Weaver. REIN Inc.
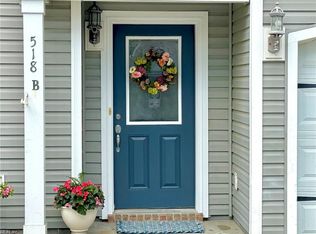
 - $490,0003 bd4 ba1.5k sqft518 Norfolk Ave #B, Virginia Beach, VA 23451For Sale
 MLS ID #10643023, Mila Elliott. REIN Inc.
 - $625,0004 bd3 ba2.2k sqft724 Yorkshire Dr, Virginia Beach, VA 23452For Sale
 MLS ID #10644863, Alison McCarthy. REIN Inc.
 - $595,0005 bd3 ba2.4k sqft112 Lavergne Ln, Virginia Beach, VA 23454For SaleMLS ID #10643059, Nathan Pyle. REIN Inc.
- $650,0004 bd3 ba2k sqft2239 Saint Marshall Dr, Virginia Beach, VA 23454For SaleMLS ID #10642632, Tanya Manns. REIN Inc.
- $578,0003 bd3 ba1.9k sqft2205 Windy Pines Bnd, Virginia Beach, VA 23456For SaleMLS ID #10641174, Kelly Hollowell. REIN Inc.
- $545,0003 bd3 ba2.5k sqft128 Convention Dr, Virginia Beach, VA 23462For SaleMLS ID #10644012, David Allison. REIN Inc.
- $585,0004 bd3 ba2.5k sqft1412 Flyfisher Ct, Virginia Beach, VA 23456For SaleMLS ID #10643621, Jerome Caddell. REIN Inc.
- $575,0003 bd2 ba1.9k sqft3436 Kings Grant Rd, Virginia Beach, VA 23452For SaleMLS ID #10635914, Kevin Carr. REIN Inc.
- $525,0004 bd3 ba2.1k sqft533 Kings Grant Rd, Virginia Beach, VA 23452For SaleMLS ID #10643742, Mick Shaw. REIN Inc.
- $425,0003 bd2 ba1.4k sqft897 24th St, Virginia Beach, VA 23451For SaleMLS ID #10641077, Annelise Everton. REIN Inc.
- $765,0004 bd4 ba2k sqft916 Virginia Ave, Virginia Beach, VA 23451For SaleMLS ID #10628793, Karen Lane. REIN Inc.
- $489,9002 bd3 ba1.4k sqft337 25th St, Virginia Beach, VA 23451For SaleMLS ID #10634936, Lizette Mosquera. REIN Inc.
- $740,0003 bd2 ba1.7k sqft2201 Ebb Tide Rd, Virginia Beach, VA 23451For SaleMLS ID #10642059, Sherry Snyder. REIN Inc.
- $580,0004 bd3 ba2.2k sqft3608 Royal Palm Arch, Virginia Beach, VA 23452For SaleMLS ID #10639565, Sara Dunbar. REIN Inc.
- $775,0003 bd4 ba2.2k sqft1304 Mediterranean Ave, Virginia Beach, VA 23451For SaleMLS ID #10611581, Bo Schrott. REIN Inc.
- $634,5003 bd3 ba2.2k sqft3208 Lynnhaven Dr, Virginia Beach, VA 23451For SaleMLS ID #10639352, Georgia Russell. REIN Inc.
- $599,9004 bd3 ba2.6k sqft1824 Heald Way, Virginia Beach, VA 23464For SaleMLS ID #10638832, Andy Nelson. REIN Inc.
- $540,0003 bd3 ba2.3k sqft1036 Horton Pl, Virginia Beach, VA 23454For SaleMLS ID #10643572, Patrick Barton. REIN Inc.
