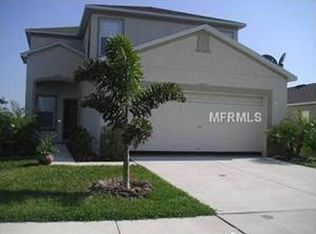
**SELLER TO INSTALL NEW ROOF PRIOR TO CLOSING!** Welcome to 538 19th St NW, a charming 3 BEDROOM, 2 BATHROOM, FULLY FENCED, POND VIEW home nestled in the GATED COMMUNITY of Mira Lago! You are greeted by an open-concept floor plan boasting a living room, dining room, and kitchen combination, designed for seamless living, offering both spaciousness and connectivity. A charming pass-through window to the kitchen adds both convenience and character, allowing for easy serving and connection between spaces. The soaring vaulted ceilings throughout amplify the space, flooding areas with natural light and adding a touch of warmth to the home's ambiance. This split floor plan offers two bedrooms, and a second bathroom readily located at the front of the home, privately separated from the owner's suite. The generous owner's suite includes a spacious walk-in closet and an en suite bathroom. The additional two bedrooms are ideally situated near the second bathroom, making it perfect for family members or guests. Savor the convenience of a fully outfitted kitchen featuring stainless steel appliances, a built-in pantry closet, and a glass sliding door offering a tranquil view of the pond. Enjoy morning coffee, evening sunsets, family gatherings, and other outdoor fun in the oversized fully fenced backyard; highlighting a patio, pond view, and no backyard neighbors! Community amenities include a resort style pool, playground, and basketball court. Minutes from grocery stores, restaurants, entertainment, and shopping. Conveniently located near I-75, US-41, and US-301 allowing for easy access to Tampa, MacDill AFB, Ybor City, Tampa International, Sarasota, and all the stunning beaches! This home is ready for new owners to take advantage of all it has to offer, be sure to schedule your showing today! Seller to install new roof prior to closing, solar panels to be removed prior to closing.
Sold for $296,750
Zillow last checked:
Listing updated:
Bought with:
Matthew Pagan, 3516196
EXP REALTY LLC
Ben Laube, 3317519
EXP REALTY LLC
Source: Stellar MLS,MLS#: TB8317141 Originating MLS: Suncoast Tampa
Originating MLS: Suncoast Tampa
Price history
| Date | Event | Price |
|---|---|---|
| 12/12/2024 | Sold | $296,750+2.4%$229/sqft |
Source:  Stellar MLS #TB8317141 Report a problem Stellar MLS #TB8317141 Report a problem | ||
| 11/23/2024 | Pending sale | $289,900$224/sqft |
Source: Stellar MLS #TB8317141 Report a problem | ||
| 11/19/2024 | Price change | $289,900+1.8%$224/sqft |
Source: Stellar MLS #TB8317141 Report a problem | ||
| 11/10/2024 | Price change | $284,900-1.7%$220/sqft |
Source: Stellar MLS #TB8317141 Report a problem | ||
| 11/7/2024 | Listed for sale | $289,900+11.1%$224/sqft |
Source: Stellar MLS #TB8317141 Report a problem | ||
| 1/14/2022 | Sold | $261,000+0.4%$201/sqft |
Source: Public Record Report a problem | ||
| 12/17/2021 | Pending sale | $259,900$201/sqft |
Source: Stellar MLS #T3343104 Report a problem | ||
| 12/10/2021 | Listed for sale | $259,900$201/sqft |
Source: Stellar MLS #T3343104 Report a problem | ||
| 12/8/2021 | Pending sale | $259,900$201/sqft |
Source: Stellar MLS #T3343104 Report a problem | ||
| 11/29/2021 | Listed for sale | $259,900+45.6%$201/sqft |
Source: Stellar MLS #T3343104 Report a problem | ||
| 7/18/2018 | Sold | $178,500-6%$138/sqft |
Source: Public Record Report a problem | ||
| 5/23/2018 | Listed for sale | $189,900+67.6%$147/sqft |
Source: HOMEXPRESS REALTY, INC. #T3108933 Report a problem | ||
| 9/12/2008 | Sold | $113,300$87/sqft |
Source: Stellar MLS #T2332706 Report a problem | ||

Get a cash offer in 3 minutes
Find out how much your home could sell for in as little as 3 minutes with a no-obligation cash offer.
Estimated market value
$286,500
