Skip main navigation
Off market
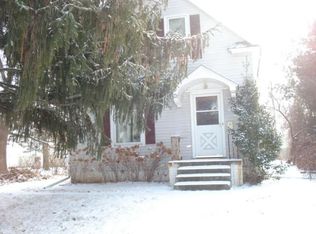
Street View
  • $346,300

    538 25th Ave, Moline, IL 61265

    3beds
    2,044sqft
    SingleFamily
    Built in 2011
    0.82 Acres Lot
    $346,300 Zestimate®
    $169/sqft
    $1,845 Estimated rent

    Home value

    $346,300

    $329,000 - $364,000

    $1,845/mo

    Zestimate® history
    Loading
    Loading...

    Owner options

    List your home for rent

    $1,845/mo

    Rent Zestimate®

    Find your next renter with Zillow Rental Manager. Plus, with online applications, you can quickly screen prospective tenants – for free.

    Learn more

    $1,845/mo

    Rent Zestimate®

    Refinance and save

    $2,725/mo

    Est. payment

    Refinancing to a lower rate could help reduce your monthly payments and save thousands over the life of the loan.

    See today's rates

    $2,725/mo

    Est. payment

    Explore your selling options

    Work with a Zillow partner agent

    Leverage their expertise and Zillow's premium Showcase listings to get your home seen by more buyers.

    Get started

    List with your own agent

    Get your home in front of millions of buyers by listing it on Zillow.

    Learn how to do it

    Sell it yourself

    Take full control of how buyers see your home on Zillow by listing For Sale by Owner (FSBO).

    List your home

    What's special

    This showcase, quality custom-built Cape Cod home with bay windows in Moline sits on a DOUBLE LOT of almost an acre. This one owner home was built to last for generations in 2011 and is centrally located in the Hamilton Elementary School neighborhood on a quiet private drive with 2 car detached garage. This home offers 3 bedrooms, 2 full baths and a 1/2 bath but so much more. Enter the front door to ceramic tile, hardwood flooring, a stunning handcrafted grand staircase and high ceilings, into the Great room with ample natural light. Open Kitchen and Dining area with well-designed pull-out drawers, cabinets, and storage for easy access to your kitchen dishware and appliances. Main level laundry room with ½ bathroom. You will also discover a master suite with a full custom shower and closet for your privacy and convenience. The upper level hosts 2 large bedrooms each with spacious walk-in closets, huge bathroom with sky light. Fenced-in back yard and large deck with handicap ramp incorporated into deck. Sturdy foundation, 10” basement walls, deep basement with potential for 4th bedroom. Features include full house Generac Generator, Culligan System, Reverse Osmosis drinking water, ADT Security System, Decorative Street lamps along driveway, home is handicap accessible. With many more features to offer, this house is truly a dream come true, and a place to call home. View with High Def 3D Virtual Tour.

    This property is not currently displayed as for sale or rent on Zillow. This may be different from what's on other websites or public sources.

    Facts & features

    Interior

    Bedrooms & bathrooms
    • Bedrooms: 3
    • Bathrooms: 2
    • Full bathrooms: 2
    Heating
    • Forced air
    Cooling
    • Central
    Appliances
    • Included: Dishwasher, Dryer, Garbage disposal, Microwave, Range / Oven, Refrigerator, Washer
    Features
    • Flooring: Tile, Hardwood
    • Basement: Partially finished
    Interior area
    • Total interior livable area: 2,044 sqft

    Property

    Parking
    • Parking features: Garage - Attached
    Features
    • Exterior features: Vinyl
    Lot
    • Size: 0.82 Acres
    Details
    • Parcel number: 1706438023

    Construction

    Type & style
    • Home type: SingleFamily
    Condition
    • Year built: 2011

    Community & HOA

    Location
    • Region: Moline

    Financial & listing details

    • Price per square foot: $169/sqft
    • Tax assessed value: $312,567
    • Annual tax amount: $8,133

    Price history

    DateEventPrice
    7/27/2023Sold$298,000$146/sqft
    Source: MRED as distributed by MLS GRID #QC4244066 Report a problem
    7/10/2023Pending sale$298,000$146/sqft
    Source: RMLS Alliance as distributed by MLS GRID #QC4244066 Report a problem
    6/28/2023Listed for sale$298,000-8.3%$146/sqft
    Source: RMLS Alliance as distributed by MLS GRID #QC4244066 Report a problem
    6/28/2023Listing removed--
    Source: Owner Report a problem
    6/5/2023Price change$325,000-11%$159/sqft
    Source: Owner Report a problem
    6/1/2023Listed for sale$365,000$179/sqft
    Source: Owner Report a problem

    Public tax history

    YearProperty taxesTax assessment
    2025$8,133 +5.6%$104,189 +6%
    2024$7,702 +3.1%$98,292 +4.6%
    2023$7,473 +21.9%$93,969 +19.9%
    2022$6,131 +1.1%$78,378 +4.7%
    2021$6,063 -0.4%$74,860 +0.6%
    2020$6,087 +2.1%$74,414 +2.4%
    2019$5,959 +3.7%$72,670 +2.1%
    2018$5,748 +2.7%$71,183 +2.1%
    2017$5,599 +1.5%$69,719 +1.7%
    2016$5,516 -5.8%$68,554 +2.1%
    2015$5,857 $67,144
    Find assessor info on the county website

    Neighborhood: Karsten's Park/City Line

    Nearby schools

    GreatSchools rating
    Sell for more on Zillow
    Get a Zillow Showcase℠ listing at no additional cost and you could sell for .
    $346,300
    2% more
    +$6,926
    With Zillow Showcase(estimated)
    $353,226
    Sell for more on Zillow
    Get a Zillow Showcase℠ listing at no additional cost and you could sell for .
    $346,300
    2% more
    +$6,926
    With Zillow Showcase(estimated)
    $353,226