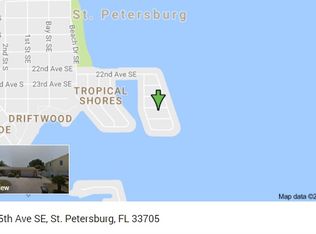
PRICE IMPROVEMENT! **Take a VIRTUAL VIDEO TOUR of this home now at www.TropicalShoresHome.com** This beautifully remodeled home is located in the fantastic waterfront community of Tropical Shores. Situated just south of downtown St. Petersburg, Tropical Shores provides island living while also providing easy access to downtown St. Pete and amazing Gulf beaches. Built in 2000 and with higher elevation, this home features 3 bedrooms, 2 full baths, a 2-car garage and private pool. With over $300K in updates by the current owners, this gorgeous home is sure to impress. Be storm-ready with hurricane impact windows and a 15kW Tesla solar panel system that reduces the energy bills by more than 50% for additional savings. This home did not sustain any damage from the recent storms. As you arrive, you’ll find beautiful tropical landscaping including a palm tree lined driveway and lush lawn, all watered by a Hydrowise sprinkler system with reclaimed water. Upon entering the custom glass door, you’ll find an expansive open concept living area with new bamboo hardwood floors and 13ft vaulted ceilings. The foyer opens to a spacious family room and adjacent dining room. Tranquil beach-themed colors and designs are reflected throughout this home. To the right are the 2nd and 3rd bedrooms, both with crown molding and built in closets. These bedrooms share a fully renovated 2nd bath with quartz counters, wainscoting, subway tile and 10ft ceilings. Beyond the dining room is a beautifully redesigned kitchen with white cabinets, under cabinet lighting, a marble tile backsplash, quartz counters, a butcher-block island, breakfast bar and dual fuel 5-burner gas cooktop convection range. The built-in pantry has slide out drawers for additional storage. Behind the kitchen is a laundry room that leads to the 2-car garage that also includes a 220V EV charging system. Head upstairs through the custom barn door to the primary suite. As you enter, you’ll find tons of natural light, vaulted & wood-beamed ceilings, dual ceiling fans and a large sitting area in the 400+sqft primary suite. The fully updated primary bath includes wood-look tile floors, a vessel sink, walk-in shower with rain head and plenty of storage along with a separate walk-in closet. A set of French doors open to a private balcony off the primary suite with partial water views and a spiral staircase down to the pool. As you head back downstairs, another set of French doors off the dining room lead out to an expansive covered lanai which provides over 300sqft of additional covered outdoor living space. Beyond the lanai is a private pool, separate hot tub and fire pit, all surrounded by palm trees, crushed shell hardscape and bamboo for a tropical oasis setting that’s perfect for entertaining family and friends. Just beyond the entrance to Tropical Shores is Lassing Park which is a waterfront, dog-friendly park along the St. Petersburg shores of Tampa Bay. It’s the perfect place to relax, picnic or walk in the water with the downtown St. Pete skyline as your backdrop. Peace of mind included with a Seller-paid 1year home warranty! Make this stunning property your new place to relax and call home today!
Sold for $836,000
$836,000
538 25TH AVENUE SE, ST PETERSBURG, FL 33705
3beds
2,140sqft
Single Family Residence
Built in 2000
8,137 Square Feet Lot
$808,500 Zestimate®
$391/sqft
$6,059 Estimated rent
Home value
$808,500
$728,000 - $897,000
$6,059/mo
Zestimate® history
Owner options
List your home for rent
$6,059/mo
Rent Zestimate®
Find your next renter with Zillow Rental Manager. Plus, with online applications, you can quickly screen prospective tenants – for free.
$6,059/mo
Rent Zestimate®
Refinance and save
$5,760/mo
Est. payment
Refinancing to a lower rate could help reduce your monthly payments and save thousands over the life of the loan.
$5,760/mo
Est. payment
Explore your selling options
Work with a Zillow partner agent
Leverage their expertise and Zillow's premium Showcase listings to get your home seen by more buyers.
Get startedList with your own agent
Get your home in front of millions of buyers by listing it on Zillow.
Learn how to do itSell it yourself
Take full control of how buyers see your home on Zillow by listing For Sale by Owner (FSBO).
List your homeWhat's special
Private poolPrivate balconyWaterfront communityHot tubButcher-block islandExpansive covered lanaiQuartz counters
Zillow last checked:
Listing updated:
Listed by:
Jeff Berg 727-534-1679,
COLDWELL BANKER REALTY 813-286-6563
Bought with:
Non-Member Agent
STELLAR NON-MEMBER OFFICE
Source: Stellar MLS,MLS#: TB8343380 Originating MLS: Suncoast Tampa
Originating MLS: Suncoast Tampa
Facts & features
Interior
Bedrooms & bathrooms
- Bedrooms: 3
- Bathrooms: 2
- Full bathrooms: 2
Rooms
- Room types: Family Room, Great Room, Utility Room
Primary bedroom
- Features: Built-In Shelving, Ceiling Fan(s), En Suite Bathroom, Walk-In Closet(s)
- Level: Second
- Area: 414 Square Feet
- Dimensions: 23x18
Bedroom 2
- Features: Built-In Shelving, Ceiling Fan(s), Built-in Closet
- Level: First
- Area: 132 Square Feet
- Dimensions: 12x11
Bedroom 3
- Features: Built-In Shelving, Ceiling Fan(s), Built-in Closet
- Level: First
- Area: 132 Square Feet
- Dimensions: 12x11
Primary bathroom
- Features: Rain Shower Head, Shower No Tub
- Level: Second
- Area: 88 Square Feet
- Dimensions: 11x8
Bathroom 2
- Features: Single Vanity, Stone Counters, Tub With Shower
- Level: First
- Area: 40 Square Feet
- Dimensions: 8x5
Balcony porch lanai
- Level: Second
- Area: 152 Square Feet
- Dimensions: 19x8
Balcony porch lanai
- Features: Ceiling Fan(s), Shower No Tub
- Level: First
- Area: 297 Square Feet
- Dimensions: 27x11
Dining room
- Level: First
- Area: 189 Square Feet
- Dimensions: 21x9
Foyer
- Level: First
- Area: 85 Square Feet
- Dimensions: 17x5
Kitchen
- Features: Breakfast Bar, Built-In Shelving, Pantry, Stone Counters, Built-in Closet
- Level: First
- Area: 176 Square Feet
- Dimensions: 16x11
Living room
- Features: Ceiling Fan(s)
- Level: First
- Area: 418 Square Feet
- Dimensions: 22x19
Utility room
- Level: First
- Area: 88 Square Feet
- Dimensions: 11x8
Heating
- Central, Electric
Cooling
- Central Air
Appliances
- Included: Convection Oven, Dishwasher, Disposal, Dryer, Electric Water Heater, Microwave, Range, Refrigerator, Washer, Wine Refrigerator
- Laundry: Laundry Room
Features
- Built-in Features, Cathedral Ceiling(s), Ceiling Fan(s), Crown Molding, Eating Space In Kitchen, High Ceilings, Kitchen/Family Room Combo, Living Room/Dining Room Combo, Open Floorplan, PrimaryBedroom Upstairs, Solid Wood Cabinets, Split Bedroom, Stone Counters, Thermostat, Vaulted Ceiling(s), Walk-In Closet(s)
- Flooring: Bamboo, Ceramic Tile, Concrete
- Doors: French Doors, Outdoor Shower
- Windows: Storm Window(s), Window Treatments, Hurricane Shutters, Hurricane Shutters/Windows
- Has fireplace: No
Interior area
- Total structure area: 2,784
- Total interior livable area: 2,140 sqft
Property
Parking
- Total spaces: 2
- Parking features: Driveway, Electric Vehicle Charging Station(s), Garage Door Opener, Ground Level, Oversized
- Attached garage spaces: 2
- Has uncovered spaces: Yes
- Details: Garage Dimensions: 21x19
Features
- Levels: Two
- Stories: 2
- Patio & porch: Covered, Front Porch, Patio, Porch
- Exterior features: Irrigation System, Outdoor Shower, Private Mailbox, Sprinkler Metered
- Has private pool: Yes
- Pool features: Fiberglass
- Has spa: Yes
- Spa features: Above Ground, Heated
- Fencing: Vinyl,Wood
- Has view: Yes
- View description: Pool, Water, Bay/Harbor - Partial
- Has water view: Yes
- Water view: Water,Bay/Harbor - Partial
Lot
- Size: 8,137 Square Feet
- Dimensions: 82 x 100
- Features: Flood Insurance Required, FloodZone, City Lot, Landscaped, Level, Oversized Lot
- Residential vegetation: Bamboo, Mature Landscaping, Trees/Landscaped
Details
- Parcel number: 323117922860050030
- Zoning: -
- Special conditions: None
Construction
Type & style
- Home type: SingleFamily
- Architectural style: Florida,Traditional
- Property subtype: Single Family Residence
Materials
- Block, Stucco
- Foundation: Slab
- Roof: Shingle
Condition
- Completed
- New construction: No
- Year built: 2000
Details
- Warranty included: Yes
Utilities & green energy
- Electric: Photovoltaics Seller Owned
- Sewer: Public Sewer
- Water: Public
- Utilities for property: BB/HS Internet Available, Cable Connected, Electricity Connected, Propane, Public, Sewer Connected, Sprinkler Recycled, Water Connected
Community & HOA
Community
- Security: Closed Circuit Camera(s), Smoke Detector(s)
- Pet fee: $0 monthly
- Subdivision: TROPICAL SHORES 3RD ADD
HOA
- Has HOA: No
Location
- Region: Saint Petersburg
Financial & listing details
- Price per square foot: $391/sqft
- Tax assessed value: $711,516
- Annual tax amount: $3,905
- Date on market: 2/3/2025
- Cumulative days on market: 56 days
- Listing terms: Cash,Conventional,FHA,VA Loan
- Ownership: Fee Simple
- Total actual rent: 0
- Electric utility on property: Yes
- Road surface type: Paved
Price history
| Date | Event | Price |
|---|---|---|
| 5/12/2025 | Sold | $836,000-6.1%$391/sqft |
Source:  Stellar MLS #TB8343380 Report a problem Stellar MLS #TB8343380 Report a problem | ||
| 4/1/2025 | Pending sale | $890,000$416/sqft |
Source: Stellar MLS #TB8343380 Report a problem | ||
| 3/11/2025 | Price change | $890,000-1.1%$416/sqft |
Source: Stellar MLS #TB8343380 Report a problem | ||
| 2/4/2025 | Listed for sale | $900,000+210.3%$421/sqft |
Source: Stellar MLS #TB8343380 Report a problem | ||
| 3/4/2005 | Sold | $290,000$136/sqft |
Source: Public Record Report a problem | ||
Public tax history
| Year | Property taxes | Tax assessment |
|---|---|---|
| 2025 | $4,125 +5.6% | $249,691 +2.9% |
| 2024 | $3,905 +1.9% | $242,654 +3% |
| 2023 | $3,834 +2.8% | $235,586 +3% |
| 2022 | $3,729 -1.2% | $228,724 +3% |
| 2021 | $3,775 +0% | $222,062 +1.4% |
| 2020 | $3,775 +2% | $218,996 +2.3% |
| 2019 | $3,702 | $214,072 +1.9% |
| 2018 | $3,702 +1.6% | $210,080 +2.1% |
| 2017 | $3,644 +4.6% | $205,759 +4% |
| 2016 | $3,483 -1.4% | $197,844 +0.7% |
| 2015 | $3,532 +0.6% | $196,469 +0.8% |
| 2014 | $3,511 +0.8% | $194,910 +1.5% |
| 2013 | $3,484 +2% | $192,030 +1.7% |
| 2012 | $3,414 | $188,820 -1.2% |
| 2011 | -- | $191,170 +0.3% |
| 2010 | -- | $190,610 -9% |
| 2009 | -- | $209,565 -16.5% |
| 2008 | $4,534 | $251,100 -2.4% |
| 2007 | -- | $257,378 +27.6% |
| 2005 | -- | $201,700 +15.2% |
| 2004 | $2,810 +1.8% | $175,100 +20.5% |
| 2003 | $2,760 +5.5% | $145,300 +7.8% |
| 2002 | $2,617 | $134,800 +27.4% |
| 2001 | $2,617 +373.6% | $105,800 +374.4% |
| 2000 | $553 | $22,300 |
Find assessor info on the county website
Neighborhood: Tropical Shores
Nearby homes
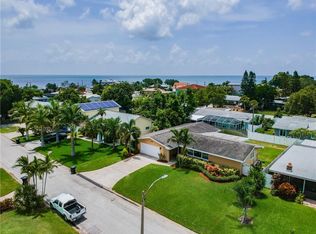
- $781,3004 bd2 ba2.3k sqft558 25th Ave SE, Saint Petersburg, FL 33705Off Market
- $576,4004 bd2 ba1.8k sqft518 25th Ave SE, Saint Petersburg, FL 33705Off Market
- $535,5002 bd2 ba2k sqft525 26th Ave SE, Saint Petersburg, FL 33705Off Market
- $462,8002 bd2 ba1.5k sqft525 26th Ave SE, St Petersburg, FL 33705Off Market
- $540,0003 bd2 ba1.4k sqft515 26th Ave SE, Saint Petersburg, FL 33705Sold
- $728,3004 bd2 ba1.7k sqft551 26th Ave SE, Saint Petersburg, FL 33705Off Market
- $563,9993 bd2 ba1.7k sqft551 25th Ave SE, Saint Petersburg, FL 33705Sold
- $1,273,6003 bd2 ba1.9k sqft2580 W Bay Isle Dr SE, Saint Petersburg, FL 33705Off Market
Nearby schools
GreatSchools rating
- 4/10Lakewood Elementary SchoolGrades: PK-5Distance: 1.4 mi
- 5/10John Hopkins Middle SchoolGrades: 6-8Distance: 2.3 mi
- 4/10Lakewood High SchoolGrades: 9-12Distance: 2.6 mi
Schools provided by the listing agent
- Elementary: Lakewood Elementary-PN
- Middle: John Hopkins Middle-PN
- High: Lakewood High-PN
Source: Stellar MLS. This data may not be complete. We recommend contacting the local school district to confirm school assignments for this home.
Get a cash offer in 3 minutes
Find out how much your home could sell for in as little as 3 minutes with a no-obligation cash offer.
Estimated market value
$808,500
Get a cash offer in 3 minutes
Find out how much your home could sell for in as little as 3 minutes with a no-obligation cash offer.
Estimated market value
$808,500
- Florida
- Pinellas County
- Saint Petersburg
- 33705
- Tropical Shores
- 538 25TH AVENUE SE
Nearby cities
Nearby neighborhoods
Nearby zip codes
Other Saint Petersburg Topics
- Apartments for Rent in 33705
- Houses for Sale in 33705
- Houses for Rent in 33705
- 33705 Real Estate
- Saint Petersburg Condos
- Houses for Sale in Saint Petersburg
- Newest Listings in Saint Petersburg
- Saint Petersburg Home Values
- Saint Petersburg Real Estate Agents
- Saint Petersburg Refinance
- Saint Petersburg Mortgage Rates
