Beautiful single-story home featuring an open and inviting floor plan designed for comfortable everyday living. Rich hardwood floors flow through the formal living and dining rooms, hallways, and spacious family room. The open-concept kitchen overlooks the family room, creating the perfect space for gathering and entertaining. The generous primary suite easily accommodates king-size furniture and offers a relaxing ensuite bath with dual vanities, a separate shower, and a garden soaking tub. Step outside to a private backyard with a covered patio—ideal for outdoor dining, entertaining, or simply unwinding. This move-in ready home is a must-see!
Sold
Price Unknown
538 Arthur Dr, Lavon, TX 75166
4beds
2,002sqft
Single Family Residence
Built in 2009
5,662 Square Feet Lot
$273,600 Zestimate®
$--/sqft
$2,111 Estimated rent
Home value
$273,600
$260,000 - $287,000
$2,111/mo
Zestimate® history
Owner options
List your home for rent
$2,111/mo
Rent Zestimate®
Find your next renter with Zillow Rental Manager. Plus, with online applications, you can quickly screen prospective tenants – for free.
$2,111/mo
Rent Zestimate®
Refinance and save
$345/mo
Est. payment
Refinancing to a lower rate could help reduce your monthly payments and save thousands over the life of the loan.
$345/mo
Est. payment
Explore your selling options
Work with a Zillow partner agent
Leverage their expertise and Zillow's premium Showcase listings to get your home seen by more buyers.
Get startedList with your own agent
Get your home in front of millions of buyers by listing it on Zillow.
Learn how to do itSell it yourself
Take full control of how buyers see your home on Zillow by listing For Sale by Owner (FSBO).
List your homeWhat's special
Rich hardwood floorsSpacious family roomGarden soaking tubSeparate shower
Zillow last checked:
Listing updated:
Listed by:
Cynthia Li 0658522 325-320-7947,
Keller Williams Realty Allen 972-747-5100
Bought with:
Bafford Howard, 0496899
Century 21 Mike Bowman, Inc.
Source: NTREIS,MLS#: 21317913
Facts & features
Interior
Bedrooms & bathrooms
- Bedrooms: 4
- Bathrooms: 2
- Full bathrooms: 2
Primary bedroom
- Features: Dual Sinks, Garden Tub/Roman Tub, Separate Shower
- Level: First
- Dimensions: 12 x 12
Bedroom
- Features: Split Bedrooms
- Level: First
- Dimensions: 11 x 10
Bedroom
- Features: Split Bedrooms
- Level: First
- Dimensions: 12 x 10
Bedroom
- Features: Split Bedrooms
- Level: First
- Dimensions: 11 x 10
Dining room
- Level: First
- Dimensions: 11 x 9
Dining room
- Level: First
- Dimensions: 11 x 8
Kitchen
- Features: Breakfast Bar, Built-in Features, Stone Counters
- Level: First
- Dimensions: 12 x 11
Living room
- Level: First
- Dimensions: 16 x 14
Living room
- Level: First
- Dimensions: 11 x 9
Utility room
- Features: Utility Room
- Level: First
- Dimensions: 6 x 5
Heating
- Central, Electric
Cooling
- Central Air, Electric
Appliances
- Included: Dishwasher, Electric Cooktop, Electric Range, Disposal, Microwave
- Laundry: Washer Hookup, Electric Dryer Hookup
Features
- High Speed Internet, Cable TV, Vaulted Ceiling(s)
- Flooring: Ceramic Tile, Wood
- Has basement: No
- Number of fireplaces: 1
- Fireplace features: Wood Burning
Interior area
- Total interior livable area: 2,002 sqft
Property
Parking
- Total spaces: 2
- Parking features: Garage Faces Front, Garage, Garage Door Opener
- Attached garage spaces: 2
Accessibility
- Accessibility features: Accessible Kitchen
Features
- Levels: One
- Stories: 1
- Patio & porch: Patio
- Pool features: None, Community
- Fencing: Wood
Lot
- Size: 5,662 Square Feet
- Features: Cul-De-Sac, Sprinkler System
Details
- Parcel number: R909500A00501
Construction
Type & style
- Home type: SingleFamily
- Architectural style: Traditional,Detached
- Property subtype: Single Family Residence
- Attached to another structure: Yes
Materials
- Foundation: Slab
- Roof: Composition
Condition
- Resale
- Year built: 2009
Utilities & green energy
- Sewer: Public Sewer
- Water: Public
- Utilities for property: Sewer Available, Water Available, Cable Available
Community & HOA
Community
- Features: Clubhouse, Lake, Playground, Park, Pool, Trails/Paths, Curbs, Sidewalks
- Security: Security System Owned, Security System, Smoke Detector(s)
- Subdivision: Heritage East A #1
HOA
- Has HOA: Yes
- Services included: Association Management
- HOA fee: $345 quarterly
- HOA name: Grand Heritage Hoa
- HOA phone: 972-843-4222
Location
- Region: Lavon
Financial & listing details
- Tax assessed value: $281,288
- Date on market: 7/2/2026
- Cumulative days on market: 21 days
- Listing terms: Cash,Conventional,FHA,VA Loan
Price history
| Date | Event | Price |
|---|---|---|
| 8/19/2026 | Sold | -- |
Source: NTREIS #21317913 Report a problem | ||
| 8/10/2026 | Pending sale | $275,000$137/sqft |
Source: NTREIS #21317913 Report a problem | ||
| 7/23/2026 | Contingent | $275,000$137/sqft |
Source: NTREIS #21317913 Report a problem | ||
| 7/2/2026 | Listed for sale | $275,000+39.6%$137/sqft |
Source: NTREIS #21317913 Report a problem | ||
| 6/30/2021 | Listing removed | -- |
Source: Zillow Rental Network_1 Report a problem | ||
| 6/16/2021 | Listed for rent | $2,600$1/sqft |
Source: Zillow Rental Network_1 Report a problem | ||
| 5/31/2017 | Sold | -- |
Source: Agent Provided Report a problem | ||
| 4/24/2017 | Pending sale | $196,990$98/sqft |
Source: Keller Williams - Rockwall #13574950 Report a problem | ||
| 4/22/2017 | Listed for sale | $196,990+23.1%$98/sqft |
Source: Keller Williams - Rockwall #13574950 Report a problem | ||
| 6/24/2010 | Listing removed | $159,990$80/sqft |
Source: Ben Caballero #11279132 Report a problem | ||
| 1/23/2010 | Listed for sale | $159,990$80/sqft |
Source: Meritage Homes #us2019688 Report a problem | ||
Public tax history
| Year | Property taxes | Tax assessment |
|---|---|---|
| 2026 | -- | $281,288 -2.7% |
| 2025 | $5,965 -7.2% | $289,185 -5.3% |
| 2024 | $6,425 -6.7% | $305,460 -7.3% |
| 2023 | $6,887 +6.8% | $329,472 +18.9% |
| 2022 | $6,446 +19.6% | $277,000 +16.4% |
| 2021 | $5,387 +1.6% | $237,885 +4.8% |
| 2020 | $5,301 +12.4% | $226,920 +1.4% |
| 2019 | $4,716 +5% | $223,810 +7.3% |
| 2018 | $4,493 +3.7% | $208,537 +10.6% |
| 2017 | $4,331 | $188,500 +4.5% |
| 2016 | $4,331 +28.6% | $180,358 +14% |
| 2015 | $3,369 | $158,240 +2.8% |
| 2014 | $3,369 | $153,915 +7% |
| 2013 | -- | $143,805 -2.3% |
| 2012 | -- | $147,206 -5.9% |
| 2011 | -- | $156,367 +92.1% |
| 2010 | -- | $81,392 +363.8% |
| 2009 | -- | $17,550 -14.3% |
| 2008 | -- | $20,475 -11.3% |
| 2007 | -- | $23,075 |
Find assessor info on the county website
Neighborhood: 75166
Nearby homes
- $267,5004 bd2 ba1.7k sqft546 Arthur Dr, Lavon, TX 75166Off Market

- $322,2005 bd3 ba2.9k sqft532 Arthur Dr, Lavon, TX 75166Off Market
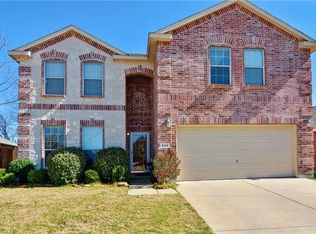
- $370,6005 bd3 ba2.9k sqft532 Authur, Lavon, TX 75166Off Market
- $271,1003 bd2 ba1.7k sqft554 Arthur Dr, Lavon, TX 75166Off Market
- $282,3003 bd2 ba1.7k sqft524 Arthur Dr, Lavon, TX 75166Off Market
- $268,3003 bd2 ba1.7k sqft562 Arthur Dr, Lavon, TX 75166Off Market
- $344,1005 bd3 ba2.9k sqft516 Arthur Dr, Lavon, TX 75166Off Market
- $301,2004 bd2 ba2.1k sqft502 Arthur Dr, Lavon, TX 75166Off Market
Nearby schools
GreatSchools rating
- 5/10Nesmith Elementary SchoolGrades: PK-5Distance: 0.4 mi
- NABraves AcademyGrades: 3-11Distance: 5.1 mi
- 5/10Community High SchoolGrades: 9-12Distance: 5 mi
Schools provided by the listing agent
- Elementary: Nesmith
- Middle: Community Trails
- High: Community
- District: Community ISD
Source: NTREIS. This data may not be complete. We recommend contacting the local school district to confirm school assignments for this home.
Get a cash offer in 3 minutes
Find out how much your home could sell for in as little as 3 minutes with a no-obligation cash offer.
Estimated market value
$273,600
Get a cash offer in 3 minutes
Find out how much your home could sell for in as little as 3 minutes with a no-obligation cash offer.
Estimated market value
$273,600
- Texas
- Collin County
- Lavon
- 75166
- 538 Arthur Dr
