Lovingly maintained by only its third owner, this stunning 116-year-old home blends historic charm with thoughtful updates. Featuring 4 bedrooms and 2.5 baths, the home showcases beautiful natural woodwork, hardwood floors, and leaded and stained-glass windows throughout. A grand foyer welcomes you with an open staircase, intricate woodwork, judge’s paneling, and a striking stained-glass window on the landing. The spacious living room includes a pocket door and decorative fireplace with original tile surround, while the formal dining room features a coffered ceiling and stained-glass transoms. The fully renovated kitchen offers custom concrete countertops, an island with seating, walk-in pantry, and sliding glass doors to the fenced in backyard. An updated full bath and a warm and inviting family room are located just off the kitchen. Upstairs includes a primary bedroom with bay window, decorative fireplace, and large walk-in closet, plus three additional bedrooms and a renovated full bath with soaking tub and separate shower. If more space is needed, the walk-up attic provides two finished rooms ready for your ideas. Additional features of the property include a 2-car garage, a covered deck, updated 150-amp electrical, central A/C (2014), two high-efficiency furnaces (2014), a recently painted exterior (2023) and a tear-off roof (2011). Conveniently located near the Richardson Complex and Elmwood Avenue amenities.
Closed
$665,000
538 Bird Ave, Buffalo, NY 14222
4beds
2,544sqft
Single Family Residence
Built in 1910
4,791 Square Feet Lot
$667,100 Zestimate®
$261/sqft
$3,094 Estimated rent
Home value
$667,100
$634,000 - $700,000
$3,094/mo
Zestimate® history
Owner options
List your home for rent
$3,094/mo
Rent Zestimate®
Find your next renter with Zillow Rental Manager. Plus, with online applications, you can quickly screen prospective tenants – for free.
$3,094/mo
Rent Zestimate®
Refinance and save
$4,522/mo
Est. payment
Refinancing to a lower rate could help reduce your monthly payments and save thousands over the life of the loan.
$4,522/mo
Est. payment
Explore your selling options
Work with a Zillow partner agent
Leverage their expertise and Zillow's premium Showcase listings to get your home seen by more buyers.
Get startedList with your own agent
Get your home in front of millions of buyers by listing it on Zillow.
Learn how to do itSell it yourself
Take full control of how buyers see your home on Zillow by listing For Sale by Owner (FSBO).
List your homeWhat's special
Fully renovated kitchenCovered deckThree additional bedroomsLarge walk-in closetPocket doorIsland with seatingStained-glass transoms
Zillow last checked:
Listing updated:
Listed by:
Jeffrey Moyer 716-818-9042,
Gurney Becker & Bourne,
Gary Greco Jr 716-208-5340,
Gurney Becker & Bourne
Bought with:
David Cory, 10401259915
Rondinelli Real Estate
Source: NYSAMLSs,MLS#: B1669981 Originating MLS: Buffalo
Originating MLS: BuffaloFacts & features
Interior
Bedrooms & bathrooms
- Bedrooms: 4
- Bathrooms: 3
- Full bathrooms: 2
- 1/2 bathrooms: 1
- Main level bathrooms: 1
Bedroom 1
- Level: Second
Bedroom 2
- Level: Second
Bedroom 3
- Level: Second
Bedroom 4
- Level: Second
Dining room
- Level: First
Family room
- Level: First
Foyer
- Level: First
Kitchen
- Level: First
Living room
- Level: First
Other
- Level: Second
Other
- Level: Third
Other
- Level: Third
Heating
- Gas, Zoned, Forced Air, Multiple Heating Units
Cooling
- Central Air, Zoned
Appliances
- Included: Dryer, Dishwasher, Gas Oven, Gas Range, Gas Water Heater, Microwave, Refrigerator, Washer
- Laundry: In Basement
Features
- Attic, Ceiling Fan(s), Separate/Formal Dining Room, Entrance Foyer, Eat-in Kitchen, Separate/Formal Living Room, Kitchen Island, Sliding Glass Door(s), Solid Surface Counters, Walk-In Pantry, Natural Woodwork, Window Treatments, Programmable Thermostat
- Flooring: Ceramic Tile, Hardwood, Tile, Varies
- Doors: Sliding Doors
- Windows: Drapes, Leaded Glass, Storm Window(s)
- Basement: Full
- Number of fireplaces: 2
Interior area
- Total structure area: 2,544
- Total interior livable area: 2,544 sqft
Property
Parking
- Total spaces: 2
- Parking features: Detached, Electricity, Garage
- Garage spaces: 2
Features
- Patio & porch: Covered, Deck, Porch
- Exterior features: Concrete Driveway, Deck, Fully Fenced
- Fencing: Full
Lot
- Size: 4,791 Square Feet
- Dimensions: 32 x 129
- Features: Near Public Transit, Rectangular, Rectangular Lot, Residential Lot
Details
- Parcel number: 1402000896100003024000
- Special conditions: Standard
Construction
Type & style
- Home type: SingleFamily
- Architectural style: Traditional
- Property subtype: Single Family Residence
Materials
- Shake Siding, Wood Siding, Copper Plumbing
- Foundation: Stone
- Roof: Asphalt,Shingle
Condition
- Resale
- Year built: 1910
Utilities & green energy
- Electric: Circuit Breakers
- Sewer: Connected
- Water: Connected, Public
- Utilities for property: Cable Available, Electricity Connected, High Speed Internet Available, Sewer Connected, Water Connected
Community & HOA
Community
- Security: Security System Owned
Location
- Region: Buffalo
Financial & listing details
- Price per square foot: $261/sqft
- Tax assessed value: $367,000
- Annual tax amount: $4,925
- Date on market: 4/1/2026
- Cumulative days on market: 3 days
- Listing terms: Cash,Conventional
Price history
| Date | Event | Price |
|---|---|---|
| 6/4/2026 | Sold | $665,000+23.2%$261/sqft |
Source:  NYSAMLSs #B1669981 Report a problem NYSAMLSs #B1669981 Report a problem | ||
| 4/10/2026 | Pending sale | $539,900$212/sqft |
Source: NYSAMLSs #B1669981 Report a problem | ||
| 4/1/2026 | Listed for sale | $539,900+399.9%$212/sqft |
Source: NYSAMLSs #B1669981 Report a problem | ||
| 3/11/2005 | Sold | $108,000$42/sqft |
Source: Agent Provided Report a problem | ||
Public tax history
| Year | Property taxes | Tax assessment |
|---|---|---|
| 2025 | -- | $367,000 +54.2% |
| 2024 | -- | $238,000 |
| 2023 | -- | $238,000 |
| 2022 | -- | $238,000 |
| 2021 | -- | $238,000 |
| 2020 | -- | $238,000 +70% |
| 2019 | -- | $140,000 |
| 2018 | -- | $140,000 |
| 2017 | $3,252 +290.5% | $140,000 |
| 2016 | $833 | $140,000 |
| 2015 | -- | $140,000 |
| 2014 | -- | $140,000 |
| 2013 | -- | $140,000 |
| 2012 | -- | $140,000 |
| 2011 | -- | $140,000 +12% |
| 2010 | -- | $125,000 |
| 2009 | -- | $125,000 +14.7% |
| 2008 | -- | $109,000 |
| 2007 | -- | $109,000 +55.7% |
| 2006 | -- | $70,000 |
| 2005 | -- | $70,000 |
| 2004 | -- | $70,000 |
| 2003 | -- | $70,000 |
| 2002 | -- | $70,000 |
| 2001 | -- | $70,000 |
| 2000 | -- | $70,000 |
Find assessor info on the county website
Neighborhood: Forest
Nearby homes
- $399,9006 bd2 ba2.1k sqft536 Bird Ave, Buffalo, NY 14222Off Market
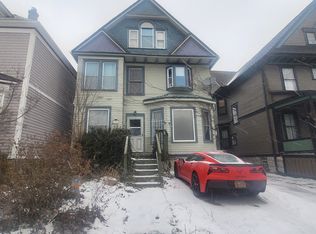
- $288,2004 bd1 ba1.7k sqft542 Bird Ave, Buffalo, NY 14222Off Market
- $321,2004 bd2 ba1.7k sqft786 Ashland Ave, Buffalo, NY 14222Off Market
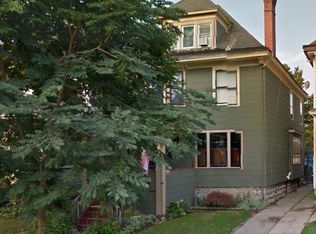
- $289,9003 bd1 ba1.1k sqft532 Bird Ave, Buffalo, NY 14222Sold
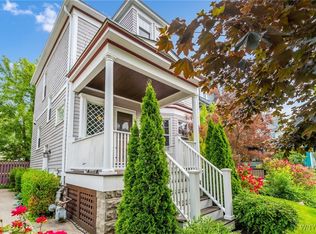
- $346,1004 bd2 ba2.2k sqft788 Ashland Ave, Buffalo, NY 14222Off Market
- $341,6002 bd1 ba900 sqft782 Ashland Ave, Buffalo, NY 14222Off Market
- $--2 bd1 ba1.1k sqft782 Ashland Ave UNIT 2, Buffalo, NY 14222Off Market
- $--1 bd1 ba1k sqft782 Ashland Ave UNIT 1, Buffalo, NY 14222Off Market
Nearby schools
GreatSchools rating
- 2/10International SchoolGrades: PK-8Distance: 0.6 mi
- 4/10Buffalo Academy For The Visual And Perform ArtsGrades: 5-12Distance: 1.2 mi
- 1/10Ps 17Grades: PK-4Distance: 1 mi
Schools provided by the listing agent
- District: Buffalo
Source: NYSAMLSs. This data may not be complete. We recommend contacting the local school district to confirm school assignments for this home.
- New York
- Erie County
- Buffalo
- 14222
- Forest
- 538 Bird Ave
Nearby cities
Nearby neighborhoods
Nearby zip codes
Other Buffalo Topics
