Park Forest is the perfect setting for this Cherry Valley design overlooking a park-like, fully fenced back yard. As warm days & breezy evenings beckon us outside, you will enjoy a water feature, garden bridge, deck with back yard seating, 2nd floor deck off primary suite, garden sheds and mature landscaping. There's no better spot for unwinding than the inviting spaces within this home. Whether you choose the enchanting, whimsical living room that boasts a soaring cathedral ceiling, the family room that is off of the kitchen complete with gas fireplace or the lower level rec room that would make a great exercise or workout room, each provides a private & relaxing environment where you can retreat from the hustle & bustle of daily life. A huge part of both function & appeal is the flow of this floor plan from room to room enhanced with cherry hardwood flooring, stained glass doors, vaulted ceilings, Pella windows, skylights & more. Meticulously maintained & thoughtfully updated!
Sold for $495,500
$495,500
538 Brittany Dr, State College, PA 16803
4beds
2,442sqft
Single Family Residence
Built in 1975
0.38 Acres Lot
$524,900 Zestimate®
$203/sqft
$2,942 Estimated rent
Home value
$524,900
$472,000 - $588,000
$2,942/mo
Zestimate® history
Owner options
List your home for rent
$2,942/mo
Rent Zestimate®
Find your next renter with Zillow Rental Manager. Plus, with online applications, you can quickly screen prospective tenants – for free.
$2,942/mo
Rent Zestimate®
Refinance and save
$3,137/mo
Est. payment
Refinancing to a lower rate could help reduce your monthly payments and save thousands over the life of the loan.
$3,137/mo
Est. payment
Explore your selling options
Work with a Zillow partner agent
Leverage their expertise and Zillow's premium Showcase listings to get your home seen by more buyers.
Get startedList with your own agent
Get your home in front of millions of buyers by listing it on Zillow.
Learn how to do itSell it yourself
Take full control of how buyers see your home on Zillow by listing For Sale by Owner (FSBO).
List your homeWhat's special
Gas fireplaceGarden bridgeWater featureInviting spacesPella windowsGarden shedsMature landscaping
Zillow last checked:
Listing updated:
Listed by:
Greg Copenhaver 814-280-2597,
RE/MAX Centre Realty
Bought with:
Keena Corbett, RS323875
Kissinger, Bigatel & Brower
Source: Bright MLS,MLS#: PACE2513320
Facts & features
Interior
Bedrooms & bathrooms
- Bedrooms: 4
- Bathrooms: 4
- Full bathrooms: 3
- 1/2 bathrooms: 1
- Main level bathrooms: 1
Rooms
- Room types: Living Room, Dining Room, Primary Bedroom, Bedroom 2, Bedroom 3, Bedroom 4, Kitchen, Family Room, Foyer, Laundry, Office, Recreation Room, Primary Bathroom, Full Bath, Half Bath
Primary bedroom
- Features: Flooring - HardWood, Balcony Access
- Level: Upper
- Area: 182 Square Feet
- Dimensions: 14 x 13
Bedroom 2
- Features: Flooring - Carpet
- Level: Upper
- Area: 132 Square Feet
- Dimensions: 12 x 11
Bedroom 3
- Features: Flooring - Carpet
- Level: Upper
- Area: 132 Square Feet
- Dimensions: 12 x 11
Bedroom 4
- Features: Flooring - Carpet
- Level: Upper
- Area: 81 Square Feet
- Dimensions: 9 x 9
Primary bathroom
- Features: Flooring - Ceramic Tile
- Level: Upper
- Area: 64 Square Feet
- Dimensions: 8 x 8
Dining room
- Features: Flooring - HardWood
- Level: Main
- Area: 143 Square Feet
- Dimensions: 13 x 11
Family room
- Features: Flooring - Carpet, Fireplace - Gas
- Level: Main
- Area: 273 Square Feet
- Dimensions: 21 x 13
Foyer
- Features: Flooring - Ceramic Tile
- Level: Main
- Area: 36 Square Feet
- Dimensions: 6 x 6
Other
- Features: Flooring - Laminated
- Level: Lower
- Area: 36 Square Feet
- Dimensions: 4 x 9
Other
- Features: Flooring - Vinyl
- Level: Upper
- Area: 63 Square Feet
- Dimensions: 7 x 9
Half bath
- Features: Flooring - Ceramic Tile
- Level: Main
- Area: 24 Square Feet
- Dimensions: 6 x 4
Kitchen
- Features: Flooring - Ceramic Tile, Kitchen Island
- Level: Main
- Area: 176 Square Feet
- Dimensions: 16 x 11
Laundry
- Level: Lower
- Area: 144 Square Feet
- Dimensions: 12 x 12
Living room
- Features: Flooring - Carpet, Skylight(s), Cathedral/Vaulted Ceiling
- Level: Main
- Area: 273 Square Feet
- Dimensions: 21 x 13
Office
- Features: Flooring - Laminated
- Level: Lower
- Area: 192 Square Feet
- Dimensions: 16 x 12
Recreation room
- Features: Flooring - Laminated
- Level: Lower
- Area: 165 Square Feet
- Dimensions: 15 x 11
Heating
- Forced Air, Baseboard, Natural Gas
Cooling
- Central Air, Natural Gas
Appliances
- Included: Electric Water Heater
- Laundry: Laundry Room
Features
- Breakfast Area, Kitchen Island, Walk-In Closet(s)
- Flooring: Wood
- Windows: Skylight(s)
- Basement: Partial,Partially Finished
- Number of fireplaces: 1
- Fireplace features: Gas/Propane
Interior area
- Total structure area: 2,586
- Total interior livable area: 2,442 sqft
- Finished area above ground: 2,025
- Finished area below ground: 417
Property
Parking
- Total spaces: 2
- Parking features: Garage Faces Front, Attached
- Attached garage spaces: 2
Accessibility
- Accessibility features: None
Features
- Levels: Multi/Split,Three
- Stories: 3
- Patio & porch: Patio, Deck
- Exterior features: Balcony
- Pool features: None
Lot
- Size: 0.38 Acres
Details
- Additional structures: Above Grade, Below Grade
- Parcel number: 18010,320,0000
- Zoning: R
- Special conditions: Standard
Construction
Type & style
- Home type: SingleFamily
- Property subtype: Single Family Residence
Materials
- Aluminum Siding
- Foundation: Block
- Roof: Shingle
Condition
- New construction: No
- Year built: 1975
Utilities & green energy
- Sewer: Public Sewer
- Water: Public
Community & HOA
Community
- Subdivision: Park Forest Village
HOA
- Has HOA: No
Location
- Region: State College
- Municipality: PATTON TWP
Financial & listing details
- Price per square foot: $203/sqft
- Tax assessed value: $75,245
- Annual tax amount: $4,890
- Date on market: 2/26/2025
- Listing agreement: Exclusive Right To Sell
- Listing terms: Cash,Conventional,FHA,VA Loan
- Inclusions: All Kitchen Appliances, Washer & Dryer
- Ownership: Fee Simple
Price history
| Date | Event | Price |
|---|---|---|
| 4/21/2025 | Sold | $495,500$203/sqft |
Source:  Bright MLS #PACE2513320 Report a problem Bright MLS #PACE2513320 Report a problem | ||
| 3/3/2025 | Pending sale | $495,500$203/sqft |
Source: Bright MLS #PACE2513320 Report a problem | ||
| 2/26/2025 | Listed for sale | $495,500+16.9%$203/sqft |
Source: Bright MLS #PACE2513320 Report a problem | ||
| 12/1/2021 | Sold | $424,000-0.9%$174/sqft |
Source: Bright MLS #PACE2500648 Report a problem | ||
| 10/30/2021 | Pending sale | $428,000$175/sqft |
Source:  Centre County Association of Realtors #73236 Report a problem Centre County Association of Realtors #73236 Report a problem | ||
| 10/21/2021 | Listed for sale | $428,000+29.3%$175/sqft |
Source: Centre County Association of Realtors #73236 Report a problem | ||
| 2/22/2017 | Sold | $331,000+0.6%$136/sqft |
Source: Public Record Report a problem | ||
| 1/11/2017 | Pending sale | $329,000$135/sqft |
Source: Keller Williams - State College #49445 Report a problem | ||
| 1/7/2017 | Listed for sale | $329,000+4.4%$135/sqft |
Source: Keller Williams - State College #49445 Report a problem | ||
| 1/5/2015 | Sold | $315,000$129/sqft |
Source: Public Record Report a problem | ||
| 10/30/2014 | Pending sale | $315,000$129/sqft |
Source: Keller Williams - State College #43031 Report a problem | ||
| 10/7/2014 | Listed for sale | $315,000$129/sqft |
Source: Keller Williams - State College #43031 Report a problem | ||
Public tax history
| Year | Property taxes | Tax assessment |
|---|---|---|
| 2024 | $5,167 +2.6% | $75,245 |
| 2023 | $5,038 +5.6% | $75,245 |
| 2022 | $4,773 | $75,245 |
| 2021 | $4,773 +42.1% | -- |
| 2020 | $3,358 0% | $75,245 |
| 2019 | $3,359 +2% | $75,245 |
| 2018 | $3,293 | $75,245 |
| 2017 | -- | $75,245 +5.3% |
| 2016 | -- | $71,490 |
| 2015 | -- | $71,490 |
| 2014 | -- | $71,490 |
| 2013 | -- | $71,490 |
| 2012 | -- | $71,490 |
| 2011 | -- | $71,490 |
| 2010 | -- | $71,490 |
| 2009 | -- | $71,490 |
| 2006 | -- | $71,490 |
| 2005 | -- | $71,490 |
| 2004 | -- | $71,490 |
| 2003 | -- | $71,490 |
| 2002 | -- | $71,490 |
| 2000 | -- | $71,490 |
Find assessor info on the county website
Neighborhood: Park Forest Village
Nearby homes
- $450,9005 bd2 ba2.9k sqft540 Brittany Dr, State College, PA 16803Off Market
- $506,9003 bd4 ba2.3k sqft536 Brittany Dr, State College, PA 16803Off Market
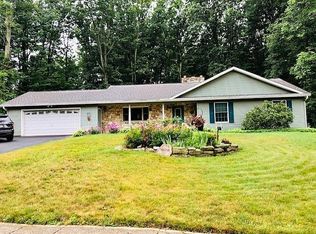
- $494,3004 bd2 ba2.5k sqft567 Westgate Dr, State College, PA 16803Off Market
- $607,9003 bd4 ba3.4k sqft561 Westgate Dr, State College, PA 16803Off Market
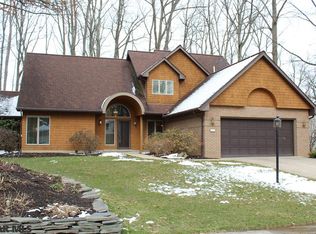
- $527,7004 bd2 ba2.5k sqft573 Westgate Dr, State College, PA 16803Off Market
- $418,1003 bd2 ba2.1k sqft537 Brittany Dr, State College, PA 16803Off Market
- $534,0005 bd3 ba2.6k sqft555 Westgate Dr, State College, PA 16803Off Market
- $466,0004 bd3 ba2.1k sqft542 Brittany Dr, State College, PA 16803Off Market
Nearby schools
GreatSchools rating
- 7/10Park Forest El SchoolGrades: K-5Distance: 0.7 mi
- 9/10Park Forest Middle SchoolGrades: 6-8Distance: 0.6 mi
- 10/10State College Area High SchoolGrades: 8-12Distance: 3.2 mi
Schools provided by the listing agent
- District: State College Area
Source: Bright MLS. This data may not be complete. We recommend contacting the local school district to confirm school assignments for this home.


Get pre-qualified for a loan
At Zillow Home Loans, we can pre-qualify you in as little as 5 minutes with no impact to your credit score.An equal housing lender. NMLS #10287.
Nearby cities
Nearby neighborhoods
Nearby zip codes
Other State College Topics
