Enjoy the character of an older home with the modern updates you’re looking for in this spacious 4 bedroom, 2 full-bath brick twin home located in the desirable EAST PENN SD. A welcoming covered front porch sets the tone, offering a relaxing place to enjoy morning coffee. Inside you’re greeted by a coat rack nook w/beautiful original brass hardware. Updated LVP flooring flows throughout the first floor, a complement to the original woodwork, pocket doors and burnished brass hardware. The comfortable living room can be a private retreat with pocket doors closed, or leave them open to the formal dining room with bump out window. You’ll love the UPDATED EAT-IN KITCHEN featuring new custom cabinetry with soft-close doors and drawers, SS appliances, kitchen island, quartz counters, glass tile backsplash and an original built-in cabinet. A large family room addition w/gas fireplace provides even more space, making *this home* the one where everyone gathers for occasions. Upstairs are 3 BRs – all featuring original HW floors and ceiling fans - and two full bathrooms. The finished 3rd floor has a 4th BR plus flex space-perfect for a home office, or fitness/hobby room. Outside, the private, fenced backyard provides room to enjoy the outdoors, along with the convenience of a large, detached garage w/loft storage and workshop space. MAJOR UPDATES IN 2026 include ***new roof and 2-zone HVAC system with central air, offering added comfort and peace of mind. One of the best features is the LOCATION! Leave the car at home and enjoy being within walking distance of Triangle Park (Farmer’s Market!), the Emmaus Theatre, local shops, restaurants, and all the charm of downtown Emmaus. With its combination of classic charm, thoughtful updates, flexible living space, and a walkable location, this home offers a wonderful and AFFORDABLE opportunity to enjoy everything Emmaus has to offer.
For sale
$315,000
538 Broad St, Emmaus, PA 18049
3beds
2,891sqft
Townhouse, Single Family Residence
Built in 1905
3,615 Square Feet Lot
$313,500 Zestimate®
$109/sqft
$-- HOA
What's special
Original woodworkQuartz countersNew roofPrivate fenced backyardCovered front porchKitchen islandGlass tile backsplash
- 7 days
- 1,322
- 150
Likely to sell faster than
Zillow last checked:
Listing updated:
Listed by:
Elisabeth Grant 612-599-7797,
RE/MAX Real Estate 610-770-9000
Source: GLVR,MLS#: 783878 Originating MLS: Lehigh Valley MLS
Originating MLS: Lehigh Valley MLSFacts & features
Interior
Bedrooms & bathrooms
- Bedrooms: 3
- Bathrooms: 3
- Full bathrooms: 3
Rooms
- Room types: Den, Office
Bedroom
- Description: HW, ceiling fan
- Level: Second
- Dimensions: 12.00 x 11.00
Bedroom
- Description: HW, celing fan
- Level: Second
- Dimensions: 12.00 x 11.00
Bedroom
- Description: carpet, recessed lighting
- Level: Third
- Dimensions: 9.00 x 19.00
Primary bathroom
- Description: HW, ceiling fan, access to full bath w/walk-in closet
- Level: Second
- Dimensions: 14.00 x 9.00
Den
- Description: carpet, recessed lighting
- Level: Third
- Dimensions: 14.00 x 16.00
Dining room
- Description: LVP, pocket doors
- Level: First
- Dimensions: 17.00 x 12.00
Family room
- Description: LVP, Gas ventless FP; vented for wood stove, plumbed for wet bar
- Level: First
- Dimensions: 20.00 x 17.00
Other
- Description: clawfoot tub. access to primary BR and closet
- Level: Second
- Dimensions: 6.00 x 10.00
Other
- Description: shower stall
- Level: Second
- Dimensions: 9.00 x 6.00
Kitchen
- Description: LVP, recessed lights, center island, quartz counters, new cabinetry
- Level: First
- Dimensions: 20.00 x 17.00
Living room
- Description: LVP, pocket doors
- Level: First
- Dimensions: 12.00 x 11.00
Heating
- Forced Air, Gas, Zoned
Cooling
- Central Air, Ceiling Fan(s), Zoned
Appliances
- Included: Electric Dryer, Electric Water Heater, Gas Oven, Gas Range, Microwave, Refrigerator, Washer
- Laundry: Washer Hookup, Dryer Hookup, ElectricDryer Hookup, Lower Level
Features
- Dining Area, Separate/Formal Dining Room, Entrance Foyer, Eat-in Kitchen, Home Office, Kitchen Island, Family Room Main Level, Traditional Floorplan, Walk-In Closet(s)
- Flooring: Carpet, Hardwood, Linoleum, Luxury Vinyl, Luxury VinylPlank, Tile
- Windows: Replacement Windows, Screens
- Basement: Partially Finished
- Has fireplace: Yes
- Fireplace features: Family Room
Interior area
- Total interior livable area: 2,891 sqft
- Finished area above ground: 2,091
- Finished area below ground: 800
Video & virtual tour
Property
Parking
- Total spaces: 2
- Parking features: Detached, Garage, Off Street, On Street, Garage Door Opener
- Garage spaces: 2
- Has uncovered spaces: Yes
Features
- Levels: Two and One Half
- Stories: 2.5
- Patio & porch: Covered, Patio, Porch
- Exterior features: Fence, Porch, Patio
- Fencing: Yard Fenced
Lot
- Size: 3,615 Square Feet
- Dimensions: 24 x 150
- Features: Flat, Not In Subdivision
Details
- Additional structures: Workshop
- Parcel number: 5494548507081
- Zoning: R-HO
- Special conditions: None
Construction
Type & style
- Home type: SingleFamily
- Architectural style: Colonial
- Property subtype: Townhouse, Single Family Residence
- Attached to another structure: Yes
Materials
- Brick, Vinyl Siding
- Roof: Asphalt,Fiberglass,Slate
Condition
- Unknown
- Year built: 1905
Utilities & green energy
- Electric: 200+ Amp Service, Circuit Breakers
- Sewer: Public Sewer
- Water: Public
- Utilities for property: Cable Available
Community & HOA
Community
- Features: Curbs, Sidewalks
- Security: Smoke Detector(s)
- Subdivision: Not in Development
Location
- Region: Emmaus
Financial & listing details
- Price per square foot: $109/sqft
- Tax assessed value: $144,000
- Annual tax amount: $5,222
- Date on market: 9/30/2026
- Ownership type: Fee Simple
- Road surface type: Paved
Estimated market value
$313,500
$298,000 - $329,000
$2,128/mo
Price history
| Date | Event | Price |
|---|---|---|
| 9/30/2026 | Listed for sale | $315,000+60.7%$109/sqft |
Source:  GLVR #783878 Report a problem GLVR #783878 Report a problem | ||
| 11/20/2020 | Sold | $196,000+9.6%$68/sqft |
Source: GLVR #651015 Report a problem | ||
| 10/9/2020 | Listed for sale | $178,900$62/sqft |
Source: BHHS Fox & Roach Macungie #651015 Report a problem | ||
Public tax history
| Year | Property taxes | Tax assessment |
|---|---|---|
| 2026 | $52,222 +905.5% | $144,000 |
| 2025 | $5,193 +11.8% | $144,000 |
| 2024 | $4,646 +2% | $144,000 |
| 2023 | $4,556 +1.5% | $144,000 |
| 2022 | $4,488 +4.6% | $144,000 |
| 2021 | $4,290 +0.7% | $144,000 |
| 2020 | $4,258 +10578.1% | $144,000 |
| 2019 | $40 | $144,000 |
| 2018 | $40 | $144,000 |
| 2017 | -- | $144,000 |
| 2016 | -- | $144,000 |
| 2015 | -- | $144,000 |
| 2014 | -- | $144,000 +201.3% |
| 2012 | -- | $47,800 |
| 2011 | -- | $47,800 |
| 2010 | -- | $47,800 |
| 2009 | -- | $47,800 |
| 2008 | -- | $47,800 |
| 2007 | -- | $47,800 |
| 2006 | -- | $47,800 |
| 2005 | -- | $47,800 |
| 2004 | -- | $47,800 |
| 2003 | -- | $47,800 |
| 2002 | -- | $47,800 |
| 2000 | -- | $47,800 |
Find assessor info on the county website
Monthly payment
Est. payment
Payment breakdown
Explore the cost of this home by adjusting the details. Changes won't be saved.Climate risks
Neighborhood: 18049
Nearby schools
Schools provided by the listing agent
- Elementary: Lincoln Elementary
- Middle: Lower Macungie Middle
- High: Emmaus HS
- District: East Penn
Source: GLVR. This data may not be complete. We recommend contacting the local school district to confirm school assignments for this home.
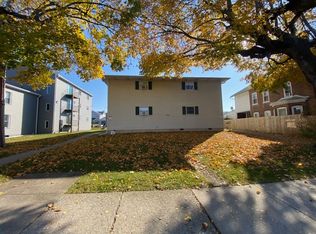
Similar homes
- $329,9003 bd2 ba2.1k sqft238 North St, Emmaus, PA 18049For Sale
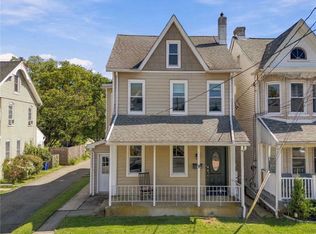 MLS ID #784603, Jesse S. Maurer, BHHS Fox & Roach Macungie. GLVR
 - $330,0003 bd2 ba2.1k sqft28 S 5th St, Emmaus, PA 18049For Sale
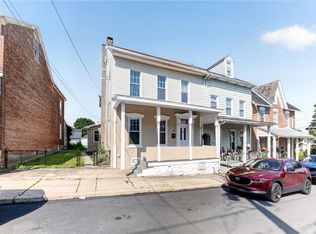 MLS ID #785469, Jon Campbell, Real of Pennsylvania. GLVR
 - $365,0003 bd3 ba1.7k sqft618 Furnace St, Emmaus, PA 18049For Sale
 MLS ID #782922, Mirtha Eduardo, CENTURY 21 Keim Realtors. GLVR
 - $410,0003 bd2 ba1.9k sqft418 S 4th St, Emmaus, PA 18049For Sale
 MLS ID #782620, Christopher J Zajacek, Grace Realty Co Inc. GLVR
 - $327,5003 bd2 ba2k sqft1882 S 2nd St, Allentown, PA 18103For Sale
 MLS ID #PALH2016860, Tori Walter, BHHS Fox & Roach-Chadds Ford. Bright MLS
