Skip main navigation
Closed
  • $290,000

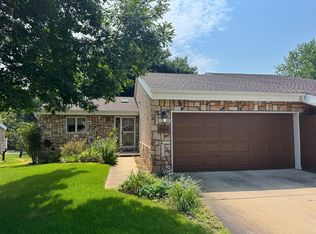
    538 Brook Ln, Saint Cloud, MN 56301

    2beds
    2,840sqft
    Townhouse Side x Side
    Built in 1989
    5,227.2 Square Feet Lot
    $291,000 Zestimate®
    $102/sqft
    $2,299 Estimated rent

    Home value

    $291,000

    $262,000 - $323,000

    $2,299/mo

    Zestimate® history
    Loading
    Loading...

    Owner options

    List your home for rent

    $2,299/mo

    Rent Zestimate®

    Find your next renter with Zillow Rental Manager. Plus, with online applications, you can quickly screen prospective tenants – for free.

    Learn more

    $2,299/mo

    Rent Zestimate®

    Refinance and save

    $1,810/mo

    Est. payment

    Refinancing to a lower rate could help reduce your monthly payments and save thousands over the life of the loan.

    See today's rates

    $1,810/mo

    Est. payment

    Explore your selling options

    Work with a Zillow partner agent

    Leverage their expertise and Zillow's premium Showcase listings to get your home seen by more buyers.

    Get started

    List with your own agent

    Get your home in front of millions of buyers by listing it on Zillow.

    Learn how to do it

    Sell it yourself

    Take full control of how buyers see your home on Zillow by listing For Sale by Owner (FSBO).

    List your home

    What's special

    Paver-stone courtyardGenerous storage areasVaulted ceilingsAbundant natural lightWall of windowsExpansive family roomMain-floor primary suite
    Beautifully designed 2-bed, 3-bath townhome near the St. Cloud Country Club, offering true main-level living with a finished walkout lower level—and wonderful potential to add your own modern updates. A welcoming paver-stone courtyard leads you inside, where vaulted ceilings, abundant natural light, and a wall of windows create an airy, open feel. The spacious kitchen features timeless cabinetry, granite countertops, and a peninsula that connects seamlessly to the dining and living areas. A 36-foot maintenance free deck extends the living space outdoors, perfect for relaxation or entertaining. The main-floor primary suite includes a large walk-in closet, private bath, and convenient main-level laundry. A guest half bath is also located on the main floor. The lower level impresses with 9-foot ceilings, lookout windows, and walkout access from both the family room and second bedroom. Another wonderful courtyard patio underneath the deck allows for morning coffee time in the sunshine. You’ll appreciate the expansive family room, full bathroom, generous storage areas, and space ideal for a game table or hobby area. Rare double doors entering a workshop/golf cart garage located behind garage with outside doors, garage access door and house entrance door too. Heated and ready to go! Recent big-ticket improvements include a new roof and skylights (2023), new HVAC system, and all water is included in the HOA fees.

    Zillow last checked:

    Listing updated:

    Listed by:

    Mary Ellen Richter 612-532-7659,

    Kerber Castle Realty Group,

    John Kerber 320-249-5763

    Bought with:

    Mary Ellen Richter

    Kerber Castle Realty Group

    Source: NorthstarMLS as distributed by MLS GRID,MLS#: 6820679MLS Logo

    Facts & features

    Interior

    Bedrooms & bathrooms
    • Bedrooms: 2
    • Bathrooms: 3
    • Full bathrooms: 2
    • 1/2 bathrooms: 1
    Bedroom
    • Level: Main
    • Area: 182 Square Feet
    • Dimensions: 14x13
    Bedroom 2
    • Level: Lower
    • Area: 195 Square Feet
    • Dimensions: 13x15
    Dining room
    • Level: Main
    • Area: 140 Square Feet
    • Dimensions: 10x14
    Family room
    • Level: Lower
    • Area: 350 Square Feet
    • Dimensions: 14x25
    Kitchen
    • Level: Main
    • Area: 143 Square Feet
    • Dimensions: 13x11
    Living room
    • Level: Main
    • Area: 240 Square Feet
    • Dimensions: 16x15
    Storage
    • Level: Lower
    • Area: 180 Square Feet
    • Dimensions: 12x15
    Workshop
    • Level: Main
    • Area: 120 Square Feet
    • Dimensions: 10x12
    Heating
    • Forced Air
    Cooling
    • Central Air
    Appliances
    • Included: Dishwasher, Disposal, Dryer, Freezer, Gas Water Heater, Microwave, Range, Refrigerator, Washer, Water Softener Owned
    • Laundry: Main Level, Sink
    Features
    • Basement: Finished,Full,Partially Finished
    • Has fireplace: No
    Interior area
    • Total structure area: 2,840
    • Total interior livable area: 2,840 sqft
    • Finished area above ground: 1,400
    • Finished area below ground: 806

    Property

    Parking
    • Total spaces: 2
    • Parking features: Attached
    • Attached garage spaces: 2
    • Details: Garage Dimensions (22x22)
    Accessibility
    • Accessibility features: Doors 36"+
    Features
    • Levels: One
    • Stories: 1
    • Patio & porch: Composite Decking, Deck, Patio
    • Fencing: None
    Lot
    • Size: 5,227 sqft
    • Features: Tree Coverage - Light
    Details
    • Foundation area: 1400
    • Parcel number: 82477950021
    • Zoning description: Residential-Single Family

    Construction

    Type & style
    • Home type: Townhouse
    • Property subtype: Townhouse Side x Side
    • Attached to another structure: Yes
    Materials
    • Block
    Condition
    • New construction: No
    • Year built: 1989

    Utilities & green energy

    • Electric: Circuit Breakers
    • Gas: Natural Gas
    • Sewer: City Sewer/Connected
    • Water: City Water/Connected

    Community & neighborhood

    Location
    • Region: Saint Cloud
    • Subdivision: Little Creek Twnhms 2

    HOA & financial

    HOA
    • Has HOA: Yes
    • HOA fee: $347 monthly
    • Services included: Maintenance Structure, Hazard Insurance, Lawn Care, Maintenance Grounds, Professional Mgmt, Sewer, Snow Removal, Water
    • Association name: Granite City Real Estate
    • Association phone: 320-253-0003

    Price history

    DateEventPrice
    3/13/2026Sold$290,000+0%$102/sqft
    Source: NorthstarMLS as distributed by MLS GRID #6820679 Report a problem
    1/17/2026Pending sale$289,900$102/sqft
    Source: NorthstarMLS as distributed by MLS GRID #6820679 Report a problem
    11/21/2025Listed for sale$289,900+33%$102/sqft
    Source: NorthstarMLS as distributed by MLS GRID #6820679 Report a problem
    11/30/2006Sold$217,900$77/sqft
    Source: Agent Provided Report a problem

    Public tax history

    YearProperty taxesTax assessment
    2024$3,118 +16.9%$250,400 +17%
    2023$2,668 -1.3%$214,000 +4.3%
    2022$2,704 $205,200
    2021$2,704 +3.5%$205,200
    2020$2,612 $205,200 +5.9%
    2019$2,612 +6.4%$193,700 +11.1%
    2018$2,454 +3.5%$174,400 +9.2%
    2017$2,372 +13.6%$159,700
    2016$2,088 --
    2015$2,088 --
    2014$2,088 +6.2%--
    2013$1,966 -1.1%--
    2012$1,988 -0.7%--
    2011$2,002 -2.7%--
    2010$2,058 +1.5%--
    2009$2,028 +8.2%--
    2008$1,874 -1.3%--
    2007$1,898 +4.1%--
    2006$1,824 +8.4%--
    2005$1,682 +9.6%--
    2003$1,535 +11%--
    2002$1,383 -30.4%--
    2001$1,987 -1.3%--
    2000$2,013 --

    Find assessor info on the county website

    Neighborhood: 56301

    Nearby schools

    GreatSchools rating
    Get a cash offer in 3 minutes
    Find out how much your home could sell for in as little as 3 minutes with a no-obligation cash offer.
    Estimated market value
    $291,000
    Get a cash offer in 3 minutes
    Find out how much your home could sell for in as little as 3 minutes with a no-obligation cash offer.
    Estimated market value
    $291,000