MUCH BIGGER than it APPEARS!!! Massive addition added in back of this Level Entry Brick Ranch situated on almost 1/4 Acre including a Private Backyard, all on a Dead-End Street! GORGEOUS 20x20 Eat-in Kitchen w/ Cathedral Ceilings accented by recessed plus 2 Skylights! Plenty of Wood Cabinets & countertop Space! Beautiful Hardwood Floors. Tons of Natural Light flowing through many Windows, all featuring Custom Wood Blinds, plus Glass French Doors that lead to Wraparound Deck boasting Private Views in back! Kitchen Island offers Breakfast Bar seating. JennAir Double Convection Oven, Built-in Gas Cook Top Stove, Big Refrigerator w/ water & ice dispenser, Dishwasher, Stainless Steel Sink in Island & this photo shows the Custom Blinds. A Chef's Dream Kitchen! Separate 14x12 Formal Dining Room w/ Lots more Cabinets, Countertops & Storage! Ceiling Fan Light & Recessed Lighting. Spacious 15x12 Living Room w/ Hardwood Floors, Marble Sills & Plaster Walls (through-out original structure of home = Quality Built!!!). Living Room also features a Beautiful Bay Front Window & Newer Front Door! Skylight in Updated Full Bathroom w/ Linen Closet plus Deep Built-in Shelved Storage area just off hallway near Bedrooms. ENORMOUS 28x23 Game Room w/ a Wall of Cabinets & Countertops plus 5 MORE Closets!!! Another Full Bathroom in Lower Level. Possible Teen or In Law Suite if desired w/ the Separate Glass Sliding Door Entry. MASSIVE 2 Car Heated Garage w/ Work Bench area plus man door & 2 separate Garage Doors. Concrete Driveway & Omni Stone Patio outside of Game Room area. A/C 4 yrs, Hot Water Tank appx 10 years, Furnace 14 & Roof 20yrs.
Sold for $303,000
$303,000
538 Brushglen Ln, Pittsburgh, PA 15236
3beds
1,884sqft
Single Family Residence
Built in 1960
10,201 Square Feet Lot
$307,200 Zestimate®
$161/sqft
$2,093 Estimated rent
Home value
$307,200
$292,000 - $323,000
$2,093/mo
Zestimate® history
Owner options
List your home for rent
$2,093/mo
Rent Zestimate®
Find your next renter with Zillow Rental Manager. Plus, with online applications, you can quickly screen prospective tenants – for free.
$2,093/mo
Rent Zestimate®
Refinance and save
$2,014/mo
Est. payment
Refinancing to a lower rate could help reduce your monthly payments and save thousands over the life of the loan.
$2,014/mo
Est. payment
Explore your selling options
Work with a Zillow partner agent
Leverage their expertise and Zillow's premium Showcase listings to get your home seen by more buyers.
Get startedList with your own agent
Get your home in front of millions of buyers by listing it on Zillow.
Learn how to do itSell it yourself
Take full control of how buyers see your home on Zillow by listing For Sale by Owner (FSBO).
List your homeWhat's special
Level entry brick ranchPrivate backyardCustom wood blindsJennair double convection ovenPlaster wallsDead-end streetRecessed lighting
Zillow last checked:
Listing updated:
Listed by:
Doreen Walters 724-941-1427,
REALTY ONE GROUP GOLD STANDARD
Bought with:
Taylor Koch, RS354488
KELLER WILLIAMS REALTY
Source: WPMLS,MLS#: 1740694 Originating MLS: West Penn Multi-List
Originating MLS: West Penn Multi-ListFacts & features
Interior
Bedrooms & bathrooms
- Bedrooms: 3
- Bathrooms: 2
- Full bathrooms: 2
Primary bedroom
- Level: Main
- Dimensions: 14x12
Bedroom 2
- Level: Main
- Dimensions: 11x10
Bedroom 3
- Level: Main
- Dimensions: 10x10
Bonus room
- Level: Lower
- Dimensions: 8x7
Dining room
- Level: Main
- Dimensions: 14x12
Game room
- Level: Lower
- Dimensions: 28x23
Kitchen
- Level: Main
- Dimensions: 20x20
Laundry
- Level: Lower
- Dimensions: 10x8
Living room
- Level: Main
- Dimensions: 15x12
Heating
- Forced Air, Gas
Cooling
- Central Air
Appliances
- Included: Some Gas Appliances, Convection Oven, Cooktop, Dryer, Dishwasher, Disposal, Microwave, Refrigerator, Washer
Features
- Kitchen Island, Window Treatments
- Flooring: Ceramic Tile, Hardwood
- Windows: Window Treatments
- Basement: Full,Walk-Out Access
Interior area
- Total structure area: 1,884
- Total interior livable area: 1,884 sqft
Property
Parking
- Total spaces: 2
- Parking features: Built In, Garage Door Opener
- Has attached garage: Yes
Features
- Levels: One
- Stories: 1
- Pool features: None
Lot
- Size: 10,201 Square Feet
- Dimensions: 69 x 149 x 68 x 148 - 0.23
Construction
Type & style
- Home type: SingleFamily
- Architectural style: Contemporary,Ranch
- Property subtype: Single Family Residence
Materials
- Brick
Condition
- Resale
- Year built: 1960
Utilities & green energy
- Sewer: Public Sewer
- Water: Public
Community & HOA
Community
- Subdivision: Hi-Tor Woods Plan 14
Location
- Region: Pittsburgh
Financial & listing details
- Price per square foot: $161/sqft
- Tax assessed value: $130,100
- Annual tax amount: $5,414
- Date on market: 2/20/2026
Price history
| Date | Event | Price |
|---|---|---|
| 4/1/2026 | Sold | $303,000+1%$161/sqft |
Source:  WPMLS #1740694 Report a problem WPMLS #1740694 Report a problem | ||
| 2/24/2026 | Contingent | $300,000$159/sqft |
Source: WPMLS #1740694 Report a problem | ||
| 2/20/2026 | Listed for sale | $300,000+35.1%$159/sqft |
Source: WPMLS #1740694 Report a problem | ||
| 7/16/2019 | Sold | $222,000$118/sqft |
Source: WPMLS #1393514 Report a problem | ||
Public tax history
Tax history is unavailable.
Neighborhood: 15236
Nearby homes
- $303,0003 bd2 ba1.8k sqft538 Brushglen Dr, Pittsburgh, PA 15236Sold

- $238,7003 bd2 ba950 sqft544 Brushglen Dr, Pittsburgh, PA 15236Off Market
- $271,7003 bd2 ba950 sqft534 Brushglen Dr, Pittsburgh, PA 15236Off Market
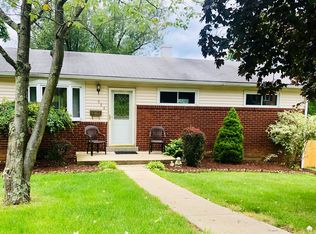
- $257,5003 bd2 ba950 sqft534 Brushglen Ln, Pittsburgh, PA 15236Off Market

- $261,0002 bd2 ba950 sqft550 Brushglen Ln, Pittsburgh, PA 15236Sold
- $261,0003 bd1 ba950 sqft550 Brushglen Dr, Pittsburgh, PA 15236Sold
- $253,1003 bd2 ba950 sqft528 Brushglen Dr, Pittsburgh, PA 15236Off Market
- $253,4003 bd2 ba-- sqft528 Brushglen Ln, Pittsburgh, PA 15236Off Market
Nearby schools
GreatSchools rating
- NAMcclellan El SchoolGrades: K-2Distance: 0.4 mi
- 10/10Pleasant Hills Middle SchoolGrades: 6-8Distance: 0.7 mi
- 8/10Thomas Jefferson High SchoolGrades: 9-12Distance: 2.5 mi
Schools provided by the listing agent
- District: West Jefferson Hills
Source: WPMLS. This data may not be complete. We recommend contacting the local school district to confirm school assignments for this home.


Get pre-qualified for a loan
At Zillow Home Loans, we can pre-qualify you in as little as 5 minutes with no impact to your credit score.An equal housing lender. NMLS #10287.
Sell for more on Zillow
Get a Zillow Showcase℠ listing at no additional cost and you could sell for .
$307,200
2% more
+$6,144
With Zillow Showcase(estimated)
$313,344
- Pennsylvania
- Allegheny County
- Pleasant Hills
- 15236
- 538 Brushglen Ln
Nearby cities
Nearby zip codes
Other Pleasant Hills Topics
