Skip main navigation
Pending
  • $412,000

    538 Burns Rd, Spartanburg, SC 29307

    3beds
    2,464sqft
    : 
    $2,517/mo
    Get pre-qualified
    Single Family Residence
    Built in 1967
    2.59 Acres Lot
    $404,300 Zestimate®
    $167/sqft
    $-- HOA

    What's special

    All-brick homeCozy step-down denComfortable one-level layout
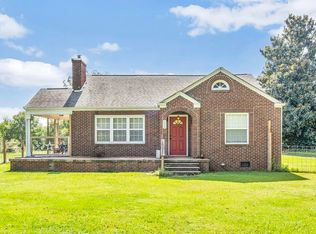
    Welcome to this charming all-brick home nestled on 2.59 acres in Spartanburg, SC offering space, flexibility, and endless potential. This updated 3-bedroom home includes a versatile office currently being used as a fourth bedroom, perfect for growing needs or remote work. Inside, you’ll find a comfortable one-level layout with a cozy step-down den, ideal for relaxing or gathering. Enjoy peaceful mornings and quiet evenings on the screened-in porch overlooking your expansive property. The walk-in unfinished basement with a dirt floor provides ample storage space, along with an additional outdoor storage building for your tools and equipment. With no HOA restrictions and road frontage on two sides, this property offers incredible opportunities, whether you're dreaming of building a workshop, adding a commercial space, or exploring duplex potential. The possibilities truly are endless. Don’t miss your chance to own a property that combines comfort, land, and opportunity all in one.
    20 days
    |
    2,567
    |
    71
    |

    Likely to sell faster than

    Zillow last checked:

    Listing updated:

    Listed by:

    Rappy Williams 864-205-3232,

    RE/MAX Executive Spartanburg

    Source: SAR as distributed by MLS GRID,MLS#: 339656MLS Logo

      Facts & features

      Interior

      Bedrooms & bathrooms
      • Bedrooms: 3
      • Bathrooms: 2
      • Full bathrooms: 2
      • Main level bathrooms: 2
      • Main level bedrooms: 3
      Rooms
      • Room types: Office/Study, Recreation Room
      Primary bedroom
      • Level: First
      • Area: 182
      • Dimensions: 13x14
      Bedroom 2
      • Level: First
      • Area: 156
      • Dimensions: 12x13
      Bedroom 3
      • Level: First
      • Area: 144
      • Dimensions: 12x12
      Bonus room
      • Level: First
      • Area: 180
      • Dimensions: 15x12
      Deck
      • Level: First
      • Area: 42
      • Dimensions: 6x7
      Den
      • Level: First
      • Area: 360
      • Dimensions: 18x20
      Dining room
      • Level: First
      • Area: 210
      • Dimensions: 15x14
      Kitchen
      • Level: First
      • Area: 216
      • Dimensions: 12x18
      Laundry
      • Level: First
      • Area: 45
      • Dimensions: 5x9
      Other
      • Description: Office
      • Level: First
      • Area: 140
      • Dimensions: 10x14
      Screened porch
      • Level: First
      • Area: 140
      • Dimensions: 10x14
      Heating
      • Heat Pump, Electricity
      Cooling
      • Heat Pump, Electricity
      Appliances
      • Included: Dishwasher, Self Cleaning Oven, Range - Smooth Top, Free-Standing Range, Range Hood, Electric Water Heater
      • Laundry: 1st Floor, Electric Dryer Hookup, Walk-In, Washer Hookup
      Features
      • Ceiling Fan(s), Attic Stairs Pulldown, Fireplace, Ceiling - Smooth, Ceiling - Blown, Solid Surface Counters
      • Flooring: Ceramic Tile, Hardwood, Luxury Vinyl
      • Windows: Insulated Windows, Window Treatments
      • Attic: Pull Down Stairs,Storage
      • Number of fireplaces: 1
      Interior area
      • Total interior livable area: 2,464 sqft
      • Finished area above ground: 2,464
      • Finished area below ground: 0

      Property

      Parking
      • Parking features: Garage Faces Side, None
      • Has garage: Yes
      Features
      • Levels: One
      • Patio & porch: Porch, Enclosed
      • Exterior features: Aluminum/Vinyl Trim
      Lot
      • Size: 2.59 Acres
      • Dimensions: 275 x 332 x 247 x 468
      • Features: Level, See Remarks
      • Topography: Level
      Details
      • Parcel number: 3080007603

      Construction

      Type & style
      • Home type: SingleFamily
      • Architectural style: Ranch
      • Property subtype: Single Family Residence
      Materials
      • Aluminum Siding
      • Foundation: Slab, See Remarks
      • Roof: Architectural
      Condition
      • New construction: No
      • Year built: 1967

      Utilities & green energy

      • Electric: Duke
      • Sewer: Septic Tank
      • Water: Private, Well, SWS

      Community & HOA

      Community
      • Features: None
      • Security: Smoke Detector(s), Security System
      • Subdivision: Other
      HOA
      • Has HOA: No
      Location
      • Region: Spartanburg

      Financial & listing details

      • Price per square foot: $167/sqft
      • Tax assessed value: $248,200
      • Annual tax amount: $1,509
      • Date on market: 7/20/2026

        Estimated market value

        $404,300

        $384,000 - $425,000

        $2,045/mo

        Price history

        DateEventPrice
        8/4/2026Pending sale$412,000$167/sqft
        Source: SAR as distributed by MLS GRID #339656 Report a problem
        7/20/2026Listed for sale$412,000+136.8%$167/sqft
        Source: SAR as distributed by MLS GRID #339656 Report a problem
        4/9/2018Sold$174,000+2800%$71/sqft
        Source: Public Record Report a problem
        9/30/2013Sold$6,000$2/sqft
        Source: Public Record Report a problem

        Public tax history

        YearProperty taxesTax assessment
        2025-- $8,004
        2024$1,499 +1.2%$8,004
        2023$1,481 $8,004 +15%
        2022-- $6,960
        2021-- $6,960
        2020-- $6,960 -33.3%
        2019-- $10,440 +37.3%
        2018$1,338 $7,604 +15%
        2017$1,338 +13.3%$6,612
        2016$1,181 +0.5%$6,612
        2015$1,175 +2.3%$6,612
        2014$1,149 $6,612
        2013-- $6,612
        2012-- --
        2011-- $5,796
        2010-- $5,796
        2009-- $5,796
        2008-- $5,796 +15%
        2006$1,207 $5,040
        2005-- $5,040 -33.3%
        2004$2,536 +127.9%$7,560 +50%
        2003$1,112 $5,040 +19.4%
        2002-- $4,220
        2001$788 +4.6%$4,220
        2000$753 $4,220
        Find assessor info on the county website

        Monthly payment

        Est. payment

        Payment breakdown

        Explore the cost of this home by adjusting the details. Changes won't be saved.
        All calculations are estimates and provided by Zillow, Inc. for informational purposes only. Actual amounts may vary.
        HOA fees may include property taxes on listings classified as Co-Ops. Contact the listing agent and/or owner for fee details.
        Mortgage interest rates are dependent on a number of factors, including credit score, down payment, and repayment length. Interest rate data provided by Zillow Group Marketplace, Inc. as of 1/1/1970 from various mortgage lenders with which we have lead or other similar arrangements; the Estimated Payment is an average of those rates.
        See how much you could borrow to make a competitive offer.

        Climate risks

        Neighborhood: 29307

        Getting around

        8 / 100
        Car-Dependent
        14 / 100
        Somewhat Bikeable

        Nearby schools

        GreatSchools rating
        Schools provided by the listing agent
        • Elementary: 3-Cannons Elem
        • Middle: 3-Clifdale Middle
        • High: 3-Broome High

        Source: SAR as distributed by MLS GRID. This data may not be complete. We recommend contacting the local school district to confirm school assignments for this home.

        A local agent can set up tours, give advice and negotiate with sellers.

        A local lender can help you make sure your offer is ready when you are.

        Browse local experts

        Similar homes