Welcome home to this charming 3 bedroom, 1 bath residence in the heart of Old Jefferson. This well maintained home features updated hardwood floors in the living and dining rooms, adding warmth and character to the main living spaces. Enjoy relaxing mornings on the inviting front porch and unwind in the evenings on the covered back porch complete with a porch swing, great for entertaining or unwinding after a long day. Outside, you will find an updated driveway, updated fencing, and a detached covered garage, providing convenience, privacy, and ample storage space. The spacious yard offers plenty of room for outdoor activities, pets, or gardening. Inside, you will find a comfortable and functional layout with plenty of natural light. Conveniently located by Ochsner Medical Center, shopping, dining, and major roadways, this home offers the perfect blend of comfort, charm, and accessibility. Don't miss your opportunity to make this Old Jefferson gem your own- schedule your private showing today!
Active under contract
Price cut: $11.9K (7/31)
$238,000
538 Carol Dr, Jefferson, LA 70121
3beds
1,150sqft
Single Family Residence
Built in 1948
7,000 Square Feet Lot
$224,300 Zestimate®
$207/sqft
$-- HOA
What's special
Detached covered garageUpdated drivewayUpdated fencingInviting front porch
- 118 days
- 61
- 2
Zillow last checked:
Listing updated:
Listed by:
Isabel Esquerre 985-705-7356,
Berkshire Hathaway HomeServices Preferred, REALTOR 985-951-2324
Source: GSREIN,MLS#: 2562259
Facts & features
Interior
Bedrooms & bathrooms
- Bedrooms: 3
- Bathrooms: 1
- Full bathrooms: 1
Primary bedroom
- Description: Flooring: Carpet
- Level: Lower
- Dimensions: 12x11.9
Bedroom
- Description: Flooring: Carpet
- Level: Lower
- Dimensions: 11.9x11
Bedroom
- Description: Flooring: Carpet
- Level: Lower
- Dimensions: 11x10
Bathroom
- Description: Flooring: Linoleum
- Level: Lower
- Dimensions: 10x6
Dining room
- Description: Flooring: Wood
- Level: Lower
- Dimensions: 9.4x12.10
Garage
- Description: Flooring: Other
- Level: Lower
- Dimensions: 12x20
Kitchen
- Description: Flooring: Linoleum
- Level: Lower
- Dimensions: 12x12
Living room
- Description: Flooring: Wood
- Level: Lower
- Dimensions: 15.10x13
Heating
- Central
Cooling
- Central Air, 1 Unit
Appliances
- Included: Cooktop, Dryer, Microwave, Oven, Range, Refrigerator, Washer
- Laundry: Washer Hookup, Dryer Hookup
Features
- Attic, Ceiling Fan(s), Pull Down Attic Stairs
- Attic: Pull Down Stairs
- Has fireplace: No
- Fireplace features: None
Interior area
- Total structure area: 1,850
- Total interior livable area: 1,150 sqft
Property
Parking
- Parking features: Covered, Detached, Garage
- Has garage: Yes
Features
- Levels: One
- Stories: 1
- Patio & porch: Covered, Wood, Porch
- Exterior features: Fence, Porch
Lot
- Size: 7,000 Square Feet
- Dimensions: 7000 sqft
- Features: City Lot, Rectangular Lot
Details
- Parcel number: .
- Special conditions: None
Construction
Type & style
- Home type: SingleFamily
- Architectural style: Ranch
- Property subtype: Single Family Residence
Materials
- Stucco, Vinyl Siding
- Foundation: Slab
- Roof: Shingle
Condition
- Average Condition
- Year built: 1948
Utilities & green energy
- Sewer: Public Sewer
- Water: Public
Green energy
- Energy efficient items: Insulation, Windows
Community & HOA
Community
- Security: Security System, Smoke Detector(s)
HOA
- Has HOA: No
Location
- Region: Jefferson
Financial & listing details
- Price per square foot: $207/sqft
- Tax assessed value: $80,200
- Annual tax amount: $66
- Date on market: 6/10/2026
Estimated market value
$224,300
$213,000 - $236,000
$1,926/mo
Price history
| Date | Event | Price |
|---|---|---|
| 8/30/2026 | Pending sale | $238,000$207/sqft |
Source: BHHS broker feed #2562259 Report a problem | ||
| 8/29/2026 | Contingent | $238,000$207/sqft |
Source:  GSREIN #2562259 Report a problem GSREIN #2562259 Report a problem | ||
| 7/31/2026 | Price change | $238,000-4.8%$207/sqft |
Source: GSREIN #2562259 Report a problem | ||
| 6/12/2026 | Listed for sale | $249,900$217/sqft |
Source: GSREIN #2562259 Report a problem | ||
Public tax history
| Year | Property taxes | Tax assessment |
|---|---|---|
| 2025 | $66 +0.2% | $8,020 |
| 2024 | $66 -4.2% | $8,020 |
| 2023 | $68 +2.7% | $8,020 |
| 2022 | $67 +7.7% | $8,020 |
| 2021 | $62 +0.7% | $8,020 |
| 2020 | $61 -2.8% | $8,020 |
| 2019 | $63 +7.1% | $8,020 |
| 2018 | $59 | $8,020 |
| 2017 | $59 | $8,020 |
| 2016 | $59 +0.8% | $8,020 |
| 2015 | $58 | $8,020 |
| 2014 | $58 | $8,020 |
| 2013 | -- | $8,020 |
| 2012 | -- | $8,020 |
| 2011 | -- | $8,020 |
| 2010 | -- | $8,020 |
| 2009 | -- | $8,020 |
| 2008 | -- | $8,020 |
| 2007 | -- | $8,020 |
| 2006 | -- | -- |
| 2005 | -- | -- |
| 2003 | -- | -- |
| 2002 | -- | -- |
| 2001 | -- | -- |
| 2000 | -- | -- |
Find assessor info on the county website
Monthly payment
Est. payment
Payment breakdown
Explore the cost of this home by adjusting the details. Changes won't be saved.Climate risks
Neighborhood: 70121
Nearby schools
Schools provided by the listing agent
- Elementary: Jefferson
- Middle: St. Agnes
- High: Riverdale
Source: GSREIN. This data may not be complete. We recommend contacting the local school district to confirm school assignments for this home.


Similar homes
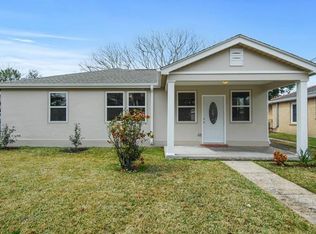
- $285,0003 bd1 ba1.4k sqft540 Jefferson Park Ave, New Orleans, LA 70121For Sale

 MLS ID #2577505, Amy Schillaci, United Real Estate Partners LLC. GSREIN
 - $225,0002 bd1 ba824 sqft200 Claiborne Ct, Jefferson, LA 70121For Sale
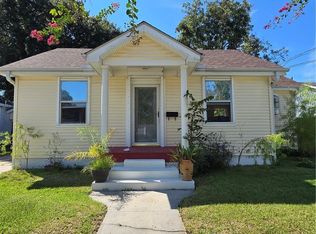 MLS ID #2579025, Janina Kinler, Kinler Bellew Realty. GSREIN
 - $229,0003 bd3 ba1.2k sqft16 Hawkins Ave, Jefferson, LA 70121For Sale
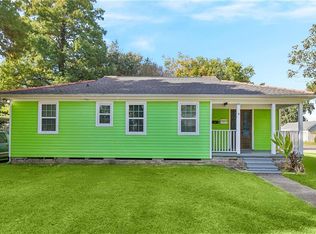 MLS ID #2545874, Jennifer Blanchard, KELLER WILLIAMS REALTY 455-0100. GSREIN
 - $259,9003 bd2 ba1k sqft201 Jules Ave, Jefferson, LA 70121For Sale
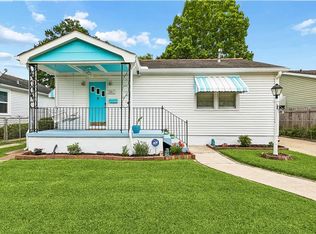 MLS ID #2557057, Richard Miley, 1 Percent Lists Legacy. GSREIN
 - $240,0003 bd2 ba1.5k sqft23 Donald Ct, Metairie, LA 70003For SaleMLS ID #2580219, Ronald Barden, Barden Realty, LLC. GSREIN
- $249,0003 bd1 ba1k sqft300 Pasadena Ave, Metairie, LA 70001For SaleMLS ID #2570517, Robyn Schmitt, Homesmart Realty South. GSREIN
- $248,0002 bd2 ba1.3k sqft4213 River Rd, Jefferson, LA 70121For SaleMLS ID #2561567, Devin Dixey, Talbot Realty Group. GSREIN
- $249,9003 bd2 ba1.5k sqft6208 Cummins St, Metairie, LA 70003For SaleMLS ID #2579793, Eric Hernandez, NOLA Living Realty. GSREIN
- $235,0002 bd3 ba1.5k sqft509 Deckbar Ave, Jefferson, LA 70121For SaleMLS ID #2554610, Rebecca Thomson, Redfin Corporation. GSREIN
- $224,0003 bd1 ba1.4k sqft1612 Taft Park, Metairie, LA 70001For SaleMLS ID #2574060, Alyson McStay, The W Group Real Estate LLC. GSREIN
- $269,0003 bd1 ba1.1k sqft8457 Jefferson Hwy, Harahan, LA 70123For SaleMLS ID #2577828, Cindy Ng, Appletree Realty, LLC. GSREIN
- $245,0003 bd2 ba1.7k sqft509 Wilker Neal Ave, River Ridge, LA 70123For SaleMLS ID #2575381, Emma Bologna, Engel & Völkers New Orleans. GSREIN
- $235,0003 bd2 ba1.5k sqft1025 Joyce St, Marrero, LA 70072For SaleMLS ID #2579165, Susan Sawyer, Revolution Realty. GSREIN
- $235,0002 bd2 ba782 sqft24 Renpass Ave, Harahan, LA 70123For SaleMLS ID #2574687, Jennifer Guerin, The W Group Real Estate LLC. GSREIN
- $239,9003 bd2 ba1.2k sqft3000 Green Acres Rd, Metairie, LA 70003For SaleMLS ID #2564921, John Exnicios, Berkshire Hathaway HomeServices Preferred, REALTOR. GSREIN
- $245,0003 bd2 ba1.4k sqft3705 Fairmont Dr, New Orleans, LA 70122For SaleMLS ID #2579823, Stephen Ford, Burk Brokerage, LLC. GSREIN
- $225,0003 bd2 ba1.4k sqft1812 Airline Park Blvd, Metairie, LA 70003For SaleMLS ID #2575703, Jodi Archer, KELLER WILLIAMS REALTY 455-0100. GSREIN
- $239,0003 bd2 ba1.6k sqft3016 Taft Park, Metairie, LA 70002For SaleMLS ID #2554262, Nina Loup, Compass Kenner. GSREIN
- $239,9993 bd1 ba1.3k sqft716 Blanche St, Metairie, LA 70003For SaleMLS ID #2566876, Liliana Pizzati-Sosa, NOLA Living Realty. GSREIN
- $255,0003 bd2 ba1.6k sqft616 Hester Ave, River Ridge, LA 70123For SaleMLS ID #2576555, Brian Macias, Property New Orleans, LLC. GSREIN
