Skip main navigation
Sold
  • Price Unknown

    538 Chambers Way Dr, Red Oak, TX 75154

    4beds
    2,617sqft
    Single Family Residence
    Built in 2023
    6,098.4 Square Feet Lot
    $390,800 Zestimate®
    $--/sqft
    $2,807 Estimated rent

    Home value

    $390,800

    $371,000 - $410,000

    $2,807/mo

    Zestimate® history
    Loading
    Loading...

    Owner options

    List your home for rent

    $2,807/mo

    Rent Zestimate®

    Find your next renter with Zillow Rental Manager. Plus, with online applications, you can quickly screen prospective tenants – for free.

    Learn more

    $2,807/mo

    Rent Zestimate®

    Refinance and save

    $17/mo

    Est. payment

    Refinancing to a lower rate could help reduce your monthly payments and save thousands over the life of the loan.

    See today's rates

    $17/mo

    Est. payment

    Explore your selling options

    Work with a Zillow partner agent

    Leverage their expertise and Zillow's premium Showcase listings to get your home seen by more buyers.

    Get started

    List with your own agent

    Get your home in front of millions of buyers by listing it on Zillow.

    Learn how to do it

    Sell it yourself

    Take full control of how buyers see your home on Zillow by listing For Sale by Owner (FSBO).

    List your home

    What's special

    Corner fireplaceUpgraded luxury bathBoard gamesLarge gameroomSeparate showerWhite raised panel cabinetsSpacious walk-in closet
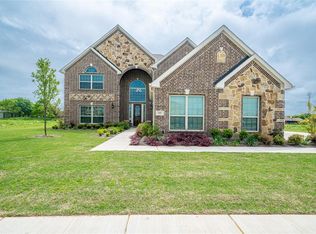
    Multiple upgrades! Great neighborhood! Laminate vinyl plank flooring in main areas! This Delaware II floorplan is an incredible two-story home located in Red Oak, Texas where students will attend the prestigious Red Oak ISD. Home has a gourmet kitchen white star granite countertops and white raised panel cabinets. Great room features a corner fireplace open to the dining room with patio access. Owner's suite has an extremely spacious walk-in closet and upgraded luxury bath with a separate shower and tub. One private bedroom downstairs with nearby hall bath and two secondary bedrooms upstairs. Large gameroom for working out, board games, or movie nights! More than $42,000 in upgrades included!

    Zillow last checked:

    Listing updated:

    Listed by:

    Teri Walter 0411020 469-737-1480,

    Key Trek-CC 469-737-1480

    Bought with:

    Teri Walter

    Key Trek-CC

    Source: NTREIS,MLS#: 20275941

    Facts & features

    Interior

    Bedrooms & bathrooms
    • Bedrooms: 4
    • Bathrooms: 3
    • Full bathrooms: 3
    Primary bedroom
    • Features: Dual Sinks, En Suite Bathroom, Separate Shower, Walk-In Closet(s)
    • Level: First
    • Dimensions: 13 x 15
    Bedroom
    • Features: Walk-In Closet(s)
    • Level: First
    • Dimensions: 13 x 11
    Bedroom
    • Features: Walk-In Closet(s)
    • Level: Second
    • Dimensions: 13 x 11
    Bedroom
    • Features: Walk-In Closet(s)
    • Level: Second
    • Dimensions: 13 x 12
    Dining room
    • Level: First
    • Dimensions: 11 x 15
    Game room
    • Level: Second
    • Dimensions: 19 x 15
    Kitchen
    • Features: Built-in Features, Eat-in Kitchen, Kitchen Island, Walk-In Pantry
    • Level: First
    • Dimensions: 9 x 15
    Living room
    • Features: Fireplace
    • Level: First
    • Dimensions: 18 x 15
    Heating
    • Central, Natural Gas
    Cooling
    • Central Air, Electric
    Appliances
    • Included: Dishwasher, Gas Range, Gas Water Heater, Microwave
    Features
    • Decorative/Designer Lighting Fixtures, Smart Home, Cable TV
    • Flooring: Carpet, Ceramic Tile, Laminate, Wood
    • Has basement: No
    • Number of fireplaces: 1
    • Fireplace features: Great Room, None
    Interior area
    • Total interior livable area: 2,617 sqft

    Property

    Parking
    • Total spaces: 2
    • Parking features: Door-Single, Garage Faces Front, Garage, Garage Door Opener
    • Attached garage spaces: 2
    Features
    • Levels: Two
    • Stories: 2
    • Patio & porch: Covered
    • Pool features: None
    • Fencing: Wood
    Lot
    • Size: 6,098 sqft
    • Dimensions: 120 x 50
    • Features: Back Yard, Interior Lot, Lawn, Landscaped, Subdivision
    Details
    • Parcel number: 293637

    Construction

    Type & style
    • Home type: SingleFamily
    • Architectural style: Traditional,Detached
    • Property subtype: Single Family Residence
    Materials
    • Brick
    • Foundation: Slab
    • Roof: Composition
    Condition
    • New construction: Yes
    • Year built: 2023

    Utilities & green energy

    • Sewer: Public Sewer
    • Water: Public
    • Utilities for property: Sewer Available, Water Available, Cable Available
    Green energy
    • Energy efficient items: Appliances, HVAC, Insulation, Rain/Freeze Sensors, Thermostat, Windows

    Community & neighborhood

    Security
    • Security features: Carbon Monoxide Detector(s), Smoke Detector(s)
    Location
    • Region: Red Oak
    • Subdivision: Oakmont Park

    HOA & financial

    HOA
    • Has HOA: Yes
    • HOA fee: $17 monthly
    • Services included: Association Management, Maintenance Grounds
    • Association name: See Sales Consultant

    Price history

    DateEventPrice
    8/30/2023Sold--
    Source: NTREIS #20275941 Report a problem
    8/7/2023Pending sale$425,000$162/sqft
    Source: NTREIS #20275941 Report a problem
    6/19/2023Price change$425,000-1.8%$162/sqft
    Source: NTREIS #20275941 Report a problem
    5/12/2023Price change$433,000+0.2%$165/sqft
    Source: NTREIS #20275941 Report a problem
    5/5/2023Price change$432,000+0.3%$165/sqft
    Source: NTREIS #20275941 Report a problem
    5/1/2023Price change$430,900+0.5%$165/sqft
    Source: NTREIS #20275941 Report a problem
    3/14/2023Price change$428,900+12.3%$164/sqft
    Source: K. Hovnanian Companies, LLC Report a problem
    2/18/2023Price change$381,900-5%$146/sqft
    Source: K. Hovnanian Companies, LLC Report a problem
    1/19/2023Price change$401,900-0.7%$154/sqft
    Source: K. Hovnanian Companies, LLC Report a problem
    1/9/2023Price change$404,900-5.4%$155/sqft
    Source: K. Hovnanian Companies, LLC Report a problem
    1/6/2023Price change$427,900+11.5%$164/sqft
    Source: K. Hovnanian Companies, LLC Report a problem
    12/15/2022Price change$383,900-2.5%$147/sqft
    Source: K. Hovnanian Companies, LLC Report a problem
    12/7/2022Listed for sale$393,900$151/sqft
    Source: K. Hovnanian Companies, LLC Report a problem

    Public tax history

    YearProperty taxesTax assessment
    2025$3,163 -7.9%$192,606 +0%
    2024$3,434 +276.2%$192,515 +337.5%
    2023$913 $44,000

    Find assessor info on the county website

    Neighborhood: 75154

    Nearby schools

    GreatSchools rating
    Schools provided by the listing agent
    • Elementary: Eastridge
    • Middle: Red Oak
    • High: Red Oak
    • District: Red Oak ISD

    Source: NTREIS. This data may not be complete. We recommend contacting the local school district to confirm school assignments for this home.

    Get a cash offer in 3 minutes
    Find out how much your home could sell for in as little as 3 minutes with a no-obligation cash offer.
    Estimated market value
    $390,800
    Get a cash offer in 3 minutes
    Find out how much your home could sell for in as little as 3 minutes with a no-obligation cash offer.
    Estimated market value
    $390,800