Skip main navigation
Off market
  • $1,167,900

    538 Council Cir, Vernon Hills, IL 60061

    5beds
    3,672sqft
    SingleFamily
    Built in 2019
    10,018 Square Feet Lot
    $1,167,900 Zestimate®
    $318/sqft
    $5,300 Estimated rent

    Home value

    $1,167,900

    $1.11M - $1.23M

    $5,300/mo

    Zestimate® history
    Loading
    Loading...

    Owner options

    List your home for rent

    $5,300/mo

    Rent Zestimate®

    Find your next renter with Zillow Rental Manager. Plus, with online applications, you can quickly screen prospective tenants – for free.

    Learn more

    $5,300/mo

    Rent Zestimate®

    Refinance and save

    $7,578/mo

    Est. payment

    Refinancing to a lower rate could help reduce your monthly payments and save thousands over the life of the loan.

    See today's rates

    $7,578/mo

    Est. payment

    Explore your selling options

    Work with a Zillow partner agent

    Leverage their expertise and Zillow's premium Showcase listings to get your home seen by more buyers.

    Get started

    List with your own agent

    Get your home in front of millions of buyers by listing it on Zillow.

    Learn how to do it

    Sell it yourself

    Take full control of how buyers see your home on Zillow by listing For Sale by Owner (FSBO).

    List your home

    What's special

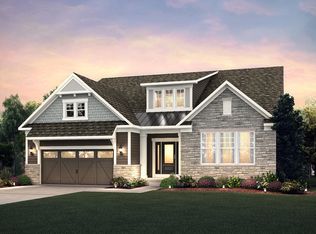
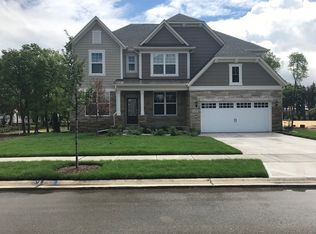
    LUXURY FROM TOP TO BOTTOM! BUILT IN 2019 + $$$ AFTER MARKET IMPROVEMENTS $$$ - 5 bedrooms, 3 baths, finished English lower level & situated on the historical grounds of Cuneo Mansion & Gardens. Premium interior lot adjacent to tree-lined open space & township bike path. Custom millwork & white trim throughout. Inviting foyer is flanked by the formal dining room & one of a kind private office with upgraded $10K glass wall partition. Expansive 2-story great room with cozy fireplace & wall of windows featuring motorized window coverings leads to a sunny open concept kitchen with stainless steel built-in KitchenAid appliances, 4-door refrigerator with built-in touch screen & Alexa capabilities, quartz counters, 42" cabinetry, walk-in pantry + large island with breakfast bar, pop up outlets & designer lighting. Full sized eating area includes slider access to raised deck with attached gas grill overlooking an incredible FENCED backyard. Bonus room/pocket office next to the kitchen is a versatile space for homework or craft projects. Laundry is conveniently located next to the mudroom. 1st floor includes 5th bedroom & full bath perfect for guests. Primary suite with private spa bath includes dual vanity with LED mirrors, separate shower, deep soaking tub + amazing 17'x6' walk-in closet with custom organizer and sensor lighting. 3 additional generously sized bedrooms share a double vanity bath. Full finished English basement offers plenty of space for media entertainment + large storage room. Attached 20x20 - 2 car garage finished with epoxy flooring. The Residences at Cuneo Mansion & Gardens offer a serene natural setting with multiple walking/biking paths + lots of outdoor & indoor recreation at Century Park, VH Athletic Complex, Family Aquatic Center & Lakeview Fitness Center. 3322 above grade sq ft. Finished basement is 1148. TOTAL finished = 4470 finished sq ft.

    This property is off market, which means it's not currently listed for sale or rent on Zillow. This may be different from what's available on other websites or public sources.
    Facts & features

    Interior

    Bedrooms & bathrooms
    • Bedrooms: 5
    • Bathrooms: 3
    • Full bathrooms: 3
    Appliances
    • Included: Dishwasher, Microwave, Range / Oven, Refrigerator
    Features
    • Flooring: Tile, Carpet, Hardwood
    • Basement: Finished
    • Has fireplace: Yes
    Interior area
    • Total interior livable area: 3,672 sqft

    Property

    Parking
    • Total spaces: 2
    • Parking features: Garage - Attached
    Features
    • Exterior features: Brick
    Lot
    • Size: 10,018 Square Feet
    Details
    • Parcel number: 1133205035

    Construction

    Type & style
    • Home type: SingleFamily
    Condition
    • Year built: 2019

    Community & HOA

    HOA
    • Has HOA: Yes
    • HOA fee: $110 monthly
    Location
    • Region: Vernon Hills

    Financial & listing details

    • Price per square foot: $318/sqft
    • Tax assessed value: $800,606
    • Annual tax amount: $23,111

    Price history

    DateEventPrice
    6/10/2022Sold$1,000,000+0%$272/sqft
    Source: MRED as distributed by MLS GRID #11348418 Report a problem
    3/28/2022Pending sale$999,999$272/sqft
    Source: RE/MAX International #11348418 Report a problem
    3/28/2022Contingent$999,999$272/sqft
    Source: MRED as distributed by MLS GRID #11348418 Report a problem
    3/24/2022Listed for sale$999,999+30.8%$272/sqft
    Source: MRED as distributed by MLS GRID #11348418 Report a problem
    6/21/2019Sold$764,500$208/sqft
    Source: Public Record Report a problem

    Public tax history

    YearProperty taxesTax assessment
    2024$23,111 +3.9%$276,289 +3.5%
    2023$22,249 +6.3%$266,842 +8.4%
    2022$20,927 +4.6%$246,119 +6.9%
    2021$20,001 +3.7%$230,183 +4.1%
    2020$19,283 +160%$221,063 +153.4%
    2019$7,418 $87,235 +577.9%
    2018-- $12,868
    2017-- --
    Find assessor info on the county website

    Neighborhood: 60061

    Nearby schools

    GreatSchools rating
    Get a cash offer in 3 minutes
    Find out how much your home could sell for in as little as 3 minutes with a no-obligation cash offer.
    Estimated market value
    $1,167,900
    Get a cash offer in 3 minutes
    Find out how much your home could sell for in as little as 3 minutes with a no-obligation cash offer.
    Estimated market value
    $1,167,900