Skip main navigation
Sold for $375,000
  • $375,000

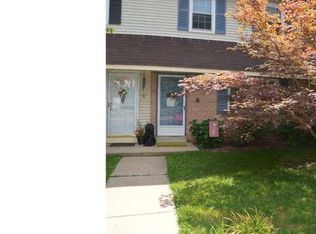
    538 Coventry Ln, West Chester, PA 19382

    3beds
    1,580sqft
    Townhouse
    Built in 1980
    2,974 Square Feet Lot
    $440,500 Zestimate®
    $237/sqft
    $2,838 Estimated rent

    Home value

    $440,500

    $418,000 - $463,000

    $2,838/mo

    Zestimate® history
    Loading
    Loading...

    Owner options

    List your home for rent

    $2,838/mo

    Rent Zestimate®

    Find your next renter with Zillow Rental Manager. Plus, with online applications, you can quickly screen prospective tenants – for free.

    Learn more

    $2,838/mo

    Rent Zestimate®

    Refinance and save

    $2,708/mo

    Est. payment

    Refinancing to a lower rate could help reduce your monthly payments and save thousands over the life of the loan.

    See today's rates

    $2,708/mo

    Est. payment

    Explore your selling options

    Work with a Zillow partner agent

    Leverage their expertise and Zillow's premium Showcase listings to get your home seen by more buyers.

    Get started

    List with your own agent

    Get your home in front of millions of buyers by listing it on Zillow.

    Learn how to do it

    Sell it yourself

    Take full control of how buyers see your home on Zillow by listing For Sale by Owner (FSBO).

    List your home

    What's special

    En-suite bathroomSurround sound systemExpansive backyardDelightful patioSeparate utility roomEat-in kitchenYoga room
    Welcome to the heart of West Chester, where the vibrant community of Coventry Village beckons you! This home listing at 538 Coventry Lane is a true gem, boasting 3 bedrooms, 2 full baths, and 1 half bath. It's more than just a house; it's a whole new way of living, waiting for you. As you step inside, you'll be greeted by a beautiful living room, complete with a view of the open staircase leading upstairs. The eat-in kitchen is designed for both practicality and style, featuring ample space for a dining table, a central island, a spacious walk-in pantry, and a conveniently tucked-away hallway powder room. Prepare to be wowed by the kitchen's recent transformation, which includes elegant granite countertops, soft-close cabinets, stainless steel appliances (including a fridge), and chic ceramic tile flooring. It's a culinary haven you'll fall in love with. Upstairs, the second floor offers a large master bedroom with double closets and a tastefully renovated full bathroom. The second bedroom is equally impressive, boasting an en-suite bathroom, a walk-in closet. But that's not all – the third floor is a versatile space, drenched in natural sunlight thanks to a skylight and a captivating ambiance that makes it the seller's favorite room in the house. Whether you need an extra bedroom, meditation/yoga room or a home office, this area can adapt to your needs. Head downstairs to the lower level, where you'll find a separate utility room, housing the washer, dryer and storage area PLUS a walkout living space that's perfect for a variety of purposes. It's an ideal spot for game day gatherings, a spacious playroom, workout area or hosting unforgettable get-togethers. Newer sliders (2020) lead you to the delightful patio and the expansive backyard, a serene green oasis you can enjoy all year round. Plus, there's a convenient shed for all your storage needs. The roof was replaced in 2018, providing peace of mind for years to come. New Windows on back of home (2022), New Gutters & System (2023). For your added convenience, the washer and dryer stay with the home, along with the Ring doorbell, built-in alarm system, push lawn mower, and mounted TV with surround sound system (in the lower level). And an added bonus, a 1yr Home Warranty is included! With public water, public sewer, a well-established association with low HOA fees, low taxes, three parking spots, and a prime West Chester location, that's mere minutes from the enchanting Borough, 538 Coventry Lane is more than a home – it's a lifestyle. It's music & restaurant festivals, chili cook-offs, Halloween and Christmas parades, restaurants, night life, coffee shops, boutique shopping, parks and so much more! Don't miss your chance to make this wonderful property your own. Schedule a tour today and start living the West Chester dream!

    Zillow last checked:

    Listing updated:

    Listed by:

    Maggie Fithian 484-678-1695,

    Keller Williams Real Estate - West Chester

    Bought with:

    Tom Toole III, RS228901

    RE/MAX Main Line-West Chester

    Zander Meisner, RS365752

    RE/MAX Main Line-West Chester

    Source: Bright MLS,MLS#: PACT2052424MLS Logo

    Facts & features

    Interior

    Bedrooms & bathrooms
    • Bedrooms: 3
    • Bathrooms: 3
    • Full bathrooms: 2
    • 1/2 bathrooms: 1
    • Main level bathrooms: 1
    Basement
    • Area: 220
    Heating
    • Heat Pump, Forced Air, Electric
    Cooling
    • Central Air, Electric
    Appliances
    • Included: Microwave, Dryer, Oven/Range - Electric, Refrigerator, Stainless Steel Appliance(s), Washer, Water Heater, Dishwasher, Electric Water Heater
    • Laundry: Lower Level, Laundry Room
    Features
    • Pantry, Walk-In Closet(s), Eat-in Kitchen, Ceiling Fan(s), Kitchen Island, Recessed Lighting
    • Flooring: Carpet, Ceramic Tile, Engineered Wood
    • Windows: Skylight(s)
    • Basement: Full,Finished,Heated,Exterior Entry
    • Number of fireplaces: 1
    • Fireplace features: Brick, Mantel(s), Wood Burning
    Interior area
    • Total structure area: 1,580
    • Total interior livable area: 1,580 sqft
    • Finished area above ground: 1,360
    • Finished area below ground: 220

    Property

    Parking
    • Total spaces: 3
    • Parking features: Parking Lot
    Accessibility
    • Accessibility features: None
    Features
    • Levels: Three
    • Stories: 3
    • Patio & porch: Patio
    • Exterior features: Sidewalks
    • Pool features: None
    Lot
    • Size: 2,974 sqft
    Details
    • Additional structures: Above Grade, Below Grade
    • Parcel number: 6704C0132
    • Zoning: R10
    • Special conditions: Standard

    Construction

    Type & style
    • Home type: Townhouse
    • Architectural style: Colonial
    • Property subtype: Townhouse
    Materials
    • Vinyl Siding, Combination
    • Foundation: Concrete Perimeter
    Condition
    • Excellent
    • New construction: No
    • Year built: 1980

    Utilities & green energy

    • Electric: 200+ Amp Service
    • Sewer: Public Sewer
    • Water: Public
    • Utilities for property: Cable Connected, Cable

    Community & neighborhood

    Security
    • Security features: Carbon Monoxide Detector(s), Security System, Smoke Detector(s)
    Location
    • Region: West Chester
    • Subdivision: Coventry Village
    • Municipality: WESTTOWN TWP

    HOA & financial

    HOA
    • Has HOA: Yes
    • HOA fee: $330 quarterly
    • Services included: Common Area Maintenance, Snow Removal
    • Association name: COVENTRY VILLAGE HOA

    Other

    Other facts
    • Listing agreement: Exclusive Right To Sell
    • Listing terms: Cash,Conventional
    • Ownership: Fee Simple

    Price history

    DateEventPrice
    11/13/2023Sold$375,000+4.2%$237/sqft
    Source: Bright MLS #PACT2052424 Report a problem
    10/27/2023Pending sale$360,000$228/sqft
    Source: Bright MLS #PACT2052424 Report a problem
    10/8/2023Contingent$360,000$228/sqft
    Source: Bright MLS #PACT2052424 Report a problem
    10/6/2023Listed for sale$360,000+14.8%$228/sqft
    Source: Bright MLS #PACT2052424 Report a problem
    11/5/2020Sold$313,500+14.8%$198/sqft
    Source: Public Record Report a problem
    7/2/2018Sold$273,000+0.4%$173/sqft
    Source: Public Record Report a problem
    4/4/2018Pending sale$272,000$172/sqft
    Source: RE/MAX PREFERRED REALTORS #1000330196 Report a problem
    4/2/2018Listed for sale$272,000+13.3%$172/sqft
    Source: RE/MAX Preferred-West Chester #1000330196 Report a problem
    5/28/2009Sold$240,000+55.8%$152/sqft
    Source: Public Record Report a problem
    1/10/2003Sold$154,000$97/sqft
    Source: Public Record Report a problem

    Public tax history

    YearProperty taxesTax assessment
    2025$3,317 +2%$104,250
    2024$3,253 +1.6%$104,250
    2023$3,200 +0.7%$104,250
    2022$3,178 +1.2%$104,250
    2021$3,139 +150.5%$104,250
    2020$1,253 -58.8%$104,250
    2019$3,038 +2.1%$104,250
    2018$2,977 +10182.1%$104,250 +2.8%
    2017$29 -98.7%$101,390
    2016$2,264 $101,390
    2015$2,264 $101,390
    2014$2,264 $101,390
    2013-- $101,390
    2012-- $101,390
    2011-- $101,390
    2010-- $101,390
    2009-- $101,390
    2008-- $101,390
    2007-- $101,390
    2006-- $101,390
    2005-- $101,390
    2004-- $101,390 -2.5%
    2003-- $104,000
    2000-- $104,000

    Find assessor info on the county website

    Neighborhood: 19382

    Nearby schools

    GreatSchools rating
    Schools provided by the listing agent
    • Elementary: Sarah W. Starkweather
    • Middle: Stetson
    • High: Rustin
    • District: West Chester Area

    Source: Bright MLS. This data may not be complete. We recommend contacting the local school district to confirm school assignments for this home.

    Get a cash offer in 3 minutes
    Find out how much your home could sell for in as little as 3 minutes with a no-obligation cash offer.
    Estimated market value
    $440,500
    Get a cash offer in 3 minutes
    Find out how much your home could sell for in as little as 3 minutes with a no-obligation cash offer.
    Estimated market value
    $440,500