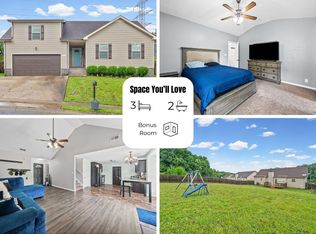
Welcome to this beautifully maintained home offering three bedrooms, two full bathrooms, and a large bonus room in a peaceful neighborhood surrounded by nature. With a small creek running behind the property and a FULLY FENCED BACKYARD, this home is an excellent choice for anyone who enjoys both outdoor living and the convenience of an established community. Inside, the spacious living room features beautiful hardwood flooring and a gas fireplace. Fresh interior paint throughout the home and upgraded lighting fixtures create a bright, updated feel. The kitchen features granite countertops, tile flooring, and a kitchen island that conveys with the home. The primary suite features a trey ceiling and an en suite bathroom with double vanities, a jetted tub, and a separate shower. The bathrooms include updated faucets, shower heads and new toilets. Excellent storage can be found throughout the home, additional attic storage and an unfinished basement area. Above the garage, the large bonus room provides additional living space and can be used as a media room, home office, fourth bedroom, or guest space. Step outside to enjoy the screened-in back porch with open an deck overlooking the fully fenced backyard and peaceful surroundings. The small creek running behind the property adds to the natural setting and creates a great backdrop for enjoying the outdoors. Conveniently located just three minutes from Exit 4 and only a two minute walk to Oakland Elementary School. With fresh updates already completed, excellent storage, and plenty of indoor and outdoor living space, this move-in-ready home has so much to offer!
Go here to see the unbranded photography website with more photos, video, and floorplans: https://www.relahq.com/mls/253236121
Active
$317,500
538 Current Rd, Clarksville, TN 37040
3beds
1,938sqft
Single Family Residence, Residential
Built in 2012
9,147 Square Feet Lot
$-- Zestimate®
$164/sqft
$10/mo HOA
What's special
Gas fireplaceUnfinished basement areaPeaceful surroundingsFully fenced backyardScreened-in back porchNew toiletsKitchen island
- 48 days
- 546
- 46
Likely to sell faster than
Zillow last checked:
Listing updated:
Listed by:
Hannah Price 931-213-6892,
eXp Realty 888-519-5113
Source: RealTracs MLS as distributed by MLS GRID,MLS#: 3279179
Facts & features
Interior
Bedrooms & bathrooms
- Bedrooms: 3
- Bathrooms: 2
- Full bathrooms: 2
- Main level bedrooms: 3
Bedroom 1
- Area: 180 Square Feet
- Dimensions: 12x15
Bedroom 2
- Area: 121 Square Feet
- Dimensions: 11x11
Bedroom 3
- Area: 110 Square Feet
- Dimensions: 10x11
Primary bathroom
- Features: Double Vanity
- Level: Double Vanity
Dining room
- Features: Formal
- Level: Formal
- Area: 144 Square Feet
- Dimensions: 12x12
Kitchen
- Features: Pantry
- Level: Pantry
- Area: 240 Square Feet
- Dimensions: 12x20
Living room
- Area: 320 Square Feet
- Dimensions: 16x20
Recreation room
- Features: Other
- Level: Other
- Area: 528 Square Feet
- Dimensions: 22x24
Heating
- Central, Electric
Cooling
- Central Air, Electric
Appliances
- Included: Electric Oven, Electric Range, Dishwasher, Disposal, Microwave, Refrigerator
Features
- Entrance Foyer
- Flooring: Carpet, Wood, Tile
- Basement: Unfinished
- Number of fireplaces: 1
- Fireplace features: Gas, Living Room
Interior area
- Total structure area: 1,938
- Total interior livable area: 1,938 sqft
- Finished area above ground: 1,938
Property
Parking
- Total spaces: 2
- Parking features: Garage Faces Front, Concrete
- Attached garage spaces: 2
Features
- Levels: Two
- Stories: 2
- Patio & porch: Patio, Screened
- Fencing: Privacy
- Waterfront features: Creek
Lot
- Size: 9,147 Square Feet
Details
- Parcel number: 063016H A 05200 00002016H
- Special conditions: Standard
Construction
Type & style
- Home type: SingleFamily
- Architectural style: Ranch
- Property subtype: Single Family Residence, Residential
Materials
- Brick, Vinyl Siding
- Roof: Shingle
Condition
- New construction: No
- Year built: 2012
Utilities & green energy
- Water: Public
- Utilities for property: Electricity Available, Water Available, Cable Connected, Sewer Available
Community & HOA
Community
- Security: Security System
- Subdivision: Reserve At Oakland
HOA
- Has HOA: Yes
- HOA fee: $10 monthly
Location
- Region: Clarksville
Financial & listing details
- Price per square foot: $164/sqft
- Tax assessed value: $334,100
- Annual tax amount: $2,522
- Date on market: 7/16/2026
- Electric utility on property: Yes
Estimated market value
Not available
Estimated sales range
Not available
Not available
Price history
| Date | Event | Price |
|---|---|---|
| 7/16/2026 | Listed for sale | $317,500+68.9%$164/sqft |
Source:  RealTracs MLS as distributed by MLS GRID #3279179 Report a problem RealTracs MLS as distributed by MLS GRID #3279179 Report a problem | ||
| 5/17/2017 | Sold | $188,000-3.5%$97/sqft |
Source: RealTracs MLS as distributed by MLS GRID #1788430 Report a problem | ||
| 2/17/2017 | Price change | $194,900-2.5%$101/sqft |
Source: Keller Williams - Clarksville #1788430 Report a problem | ||
| 1/16/2017 | Price change | $199,900-1.3%$103/sqft |
Source: Keller Williams - Clarksville #1788430 Report a problem | ||
| 1/5/2017 | Listed for sale | $202,500+13.8%$104/sqft |
Source: Keller Williams - Clarksville #1788430 Report a problem | ||
| 6/11/2013 | Sold | $178,000-1.1%$92/sqft |
Source: Public Record Report a problem | ||
| 4/25/2013 | Pending sale | $179,950$93/sqft |
Source: Exit Realty Clarksville #1424749 Report a problem | ||
| 2/14/2013 | Listed for sale | $179,950+429.3%$93/sqft |
Source: Exit Realty Clarksville #1424749 Report a problem | ||
| 2/10/2012 | Sold | $34,000$18/sqft |
Source: Public Record Report a problem | ||
Public tax history
| Year | Property taxes | Tax assessment |
|---|---|---|
| 2024 | $2,489 +13% | $83,525 +60.1% |
| 2023 | $2,202 +3% | $52,175 |
| 2022 | $2,138 +41.2% | $52,175 +3% |
| 2021 | $1,515 -25.6% | $50,675 |
| 2020 | $2,037 0% | $50,675 |
| 2019 | $2,037 | $50,675 +8.3% |
| 2018 | $2,037 +40% | $46,800 -1.3% |
| 2017 | $1,455 -28.8% | $47,400 |
| 2016 | $2,043 +2.3% | $47,400 |
| 2015 | $1,998 +1.4% | $47,400 |
| 2014 | $1,971 +619.9% | $47,400 +1.9% |
| 2013 | $274 | $46,503 +644% |
| 2011 | $274 +6.3% | $6,250 |
| 2010 | $258 | $6,250 |
| 2009 | $258 | $6,250 |
| 2008 | -- | $6,250 |
| 2007 | $278 | $6,250 |
Find assessor info on the county website
Monthly payment
Est. payment
Payment breakdown
Explore the cost of this home by adjusting the details. Changes won't be saved.Climate risks
Neighborhood: 37040
Nearby schools
Schools provided by the listing agent
- Elementary: Oakland Elementary
- Middle: Northeast Middle
- High: Northeast High School
Source: RealTracs MLS as distributed by MLS GRID. This data may not be complete. We recommend contacting the local school district to confirm school assignments for this home.
- $390,100-- bd3 ba2.9k sqft542 Current Rd, Clarksville, TN 37040Off Market
- $409,8005 bd3 ba2.8k sqft489 Reserve At Oakland LOT 489, Clarksville, TN 37040Off Market
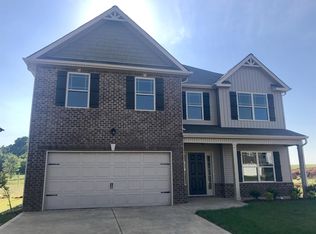
- $371,400-- bd3 ba2.7k sqft546 Current Rd, Clarksville, TN 37040Off Market
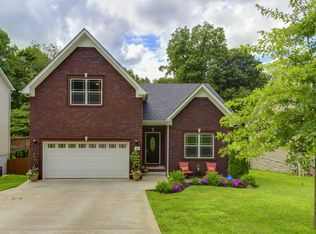
- $312,8004 bd3 ba2k sqft550 Current Rd, Clarksville, TN 37040Off Market
Similar homes
- $--4 bd2 ba1.7k sqft3703 Gray Fox Dr, Clarksville, TN 37040AuctionAuction.com 2
- $314,9004 bd3 ba1.8k sqft654 Fox Hound Dr, Clarksville, TN 37040For Sale
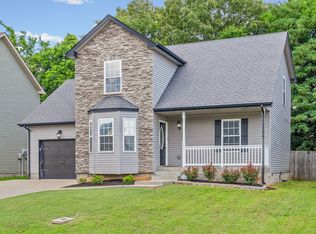
 MLS ID #3529790, Chase Grimm. RealTracs MLS as distributed by MLS GRID
 - $345,0003 bd3 ba1.7k sqft702 Backwind Ln, Clarksville, TN 37040For Sale
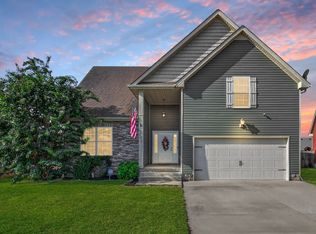 MLS ID #3529522, Sarah Allgood. RealTracs MLS as distributed by MLS GRID
 - $300,0003 bd2 ba1.7k sqft410 Zurich Ct, Clarksville, TN 37040For Sale
 MLS ID #3529053, Melissa Rivera. RealTracs MLS as distributed by MLS GRID
 - $305,0003 bd2 ba2k sqft3609 Millington Dr, Clarksville, TN 37040For SaleMLS ID #3248003, Karen Albright. RealTracs MLS as distributed by MLS GRID
- $324,9003 bd3 ba2.1k sqft3708 Kendra Ct S, Clarksville, TN 37040For SaleMLS ID #3261087, Cristen Bell. RealTracs MLS as distributed by MLS GRID
- $350,0003 bd2 ba1.9k sqft3656 Fieldstone Dr, Clarksville, TN 37040For SaleMLS ID #3261226, Lauren Grey Woods. RealTracs MLS as distributed by MLS GRID
- $319,9503 bd2 ba1.8k sqft3709 Harvest Rdg, Clarksville, TN 37040For SaleMLS ID #3251530, Kevin E.Toon. RealTracs MLS as distributed by MLS GRID
- $335,0003 bd2 ba2.2k sqft688 Fallbrook Ln, Clarksville, TN 37040For SaleMLS ID #3182124, Eric A. Boyd. RealTracs MLS as distributed by MLS GRID
- $325,0003 bd4 ba1.9k sqft3809 Suiter Rd, Clarksville, TN 37040For SaleMLS ID #3510967, Shelly Holladay. RealTracs MLS as distributed by MLS GRID
- $315,0003 bd2 ba1.7k sqft3637 Aurora Dr, Clarksville, TN 37040For SaleMLS ID #3170822, Peggy Worcester. RealTracs MLS as distributed by MLS GRID
- $310,0003 bd3 ba1.8k sqft246 Stone Bluff Way, Clarksville, TN 37040For SaleMLS ID #3520724, Stefanny Dang. RealTracs MLS as distributed by MLS GRID
- $319,9003 bd2 ba1.7k sqft1216 Channelview Dr, Clarksville, TN 37040For SaleMLS ID #3512707, Donald G. Martin, MRP, ABR, SRS, Broker. RealTracs MLS as distributed by MLS GRID
- $312,5003 bd2 ba1.3k sqft3735 Gray Fox Dr, Clarksville, TN 37040For SaleMLS ID #3510899, Tiffany DePriest. RealTracs MLS as distributed by MLS GRID
- $350,0003 bd3 ba1.8k sqft3464 Heatherwood Trce, Clarksville, TN 37040For SaleMLS ID #3281398, Cheryle Strong. RealTracs MLS as distributed by MLS GRID
- $329,9003 bd2 ba1.8k sqft2893 Teakwood Dr, Clarksville, TN 37040For SaleMLS ID #3511071, David Hansard. RealTracs MLS as distributed by MLS GRID
- $329,0004 bd3 ba1.9k sqft3728 Crisscross Ct, Clarksville, TN 37040For SaleMLS ID #3270611, Lisa Kennedy, Broker. RealTracs MLS as distributed by MLS GRID
- $339,9003 bd2 ba1.5k sqft967 Cindy Jo Ct, Clarksville, TN 37040For SaleMLS ID #3500946, Cristen Bell. RealTracs MLS as distributed by MLS GRID
