Limited-Time Offer: Get 6-weeks of Free base rent when you lease today. Beautifully designed 3-beds, 2.5-baths two-story home located in the desirable Ghost Ranch community of Casa Grande. From the moment you step inside, you're greeted by a bright and open layout that effortlessly blends comfort and functionality. The main living space features a seamless flow between the kitchen and family room, creating the perfect setting for both everyday living and entertaining. A versatile downstairs den offers the ideal space for a home office, playroom or additional lounge area. The kitchen is truly the heart of the home, showcasing sleek stainless steel appliances, elegant granite countertops, a spacious walk-in pantry, a breakfast bar and abundant cabinetry for all your storage needs. Upstairs, the expansive primary suite provides a relaxing retreat with a walk-in closet, dual vanity and a combined tub/shower. A generous loft area opens to a private balcony through sliding glass doors-perfect for enjoying your morning coffee or unwinding in the evening. The second-floor laundry room adds everyday convenience with washer and dryer hookups. Step outside to an oversized backyard designed for both relaxation and possibility, complete with a covered patio and an Rv gate for additional parking or storage. A two-car garage adds even more functionality to this already impressive home. Ideally situated with easy access to the I-10, this home is just minutes from local shopping, dining and entertainment options, including Casa Grande Promenade. You're also within a short drive to parks, schools and everyday essentials and less than 20 minutes from Chandler, making commuting or weekend outings incredibly convenient. We welcome all furry friends of any size. this home is unfurnished. Photos may include virtual staging to illustrate potential room use. Advertised price is the base rental rate only: Monthly Rental Rate includes base rent, all required monthly fees & any optional services selected by the resident. Mandatory fees may include utilities (in whole or in part), which may be billed as a flat fee or through a Rubs utility billing program based on usage, participation in a Resident Benefits Program & pet fees determined by pet screening results. Optional fees may include either a security deposit equal to one & a half month's rent or participation in our $0 security deposit alternative, the Mis (Move-In Solution) program. Rentable Items: At select multi-family communities, parking spaces, storage units, & other rentable items may be available. All such items are subject to availability, final pricing & availability will be confirmed at the time of lease agreement. Please contact our Leasing Agents for full details priorto applying. Owner/agent. Dishwasher, Disposal, Electric Stove, Granite Countertops, Microwave, Refrigerator, Carpet, Den, Laundry Room, Living Room, Loft, Office, Air Conditioning, Blinds, Ceiling Fan, Vaulted Ceilings, Walk In Closet(s), Deck / Balcony, Patio, Playground & Pet Friendly. Listing provided by RentalSource.
Sold for $215,000
$215,000
538 E Dragon Springs Dr, Casa Grande, AZ 85122
3beds
2,258sqft
SingleFamily
Built in ----
-- sqft lot
$326,600 Zestimate®
$95/sqft
$1,929 Estimated rent
Home value
$326,600
$307,000 - $343,000
$1,929/mo
Zestimate® history
Owner options
List your home for rent
$1,929/mo
Rent Zestimate®
Find your next renter with Zillow Rental Manager. Plus, with online applications, you can quickly screen prospective tenants – for free.
$1,929/mo
Rent Zestimate®
Refinance and save
$1,273/mo
Est. payment
Refinancing to a lower rate could help reduce your monthly payments and save thousands over the life of the loan.
$1,273/mo
Est. payment
Explore your selling options
Work with a Zillow partner agent
Leverage their expertise and Zillow's premium Showcase listings to get your home seen by more buyers.
Get startedList with your own agent
Get your home in front of millions of buyers by listing it on Zillow.
Learn how to do itSell it yourself
Take full control of how buyers see your home on Zillow by listing For Sale by Owner (FSBO).
List your homeWhat's special
Zillow last checked:
Listing updated:
Source: Zillow Rentals
Facts & features
Interior
Bedrooms & bathrooms
- Bedrooms: 3
- Bathrooms: 3
- Full bathrooms: 2
- 1/2 bathrooms: 1
Cooling
- Central Air, Ceiling Fan
Appliances
- Included: Dishwasher, Disposal, Microwave, Range, Refrigerator, WD Hookup
- Laundry: Hookups
Features
- Ceiling Fan(s), Storage, WD Hookup, Walk In Closet, Walk-In Closet(s)
- Flooring: Carpet
Interior area
- Total interior livable area: 2,258 sqft
Property
Parking
- Parking features: Attached, Other
- Has attached garage: Yes
- Details: Contact manager
Features
- Patio & porch: Patio
- Exterior features: Pet Friendly, Playground/Park, Reserved Parking, Walk In Closet
Details
- Parcel number: 50938463
Construction
Type & style
- Home type: SingleFamily
- Property subtype: SingleFamily
Community & HOA
Location
- Region: Casa Grande
Financial & listing details
- Price per square foot: $95/sqft
- Tax assessed value: $289,564
- Annual tax amount: $1,745
- Date on market: 5/29/2026
- Lease term: Contact For Details
Price history
| Date | Event | Price |
|---|---|---|
| 5/28/2026 | Listing removed | $1,900$1/sqft |
Source: Zillow Rentals Report a problem | ||
| 3/31/2026 | Listed for rent | $1,900$1/sqft |
Source: Zillow Rentals Report a problem | ||
| 3/4/2026 | Sold | $215,000+10.3%$95/sqft |
Source: Public Record Report a problem | ||
| 10/2/2019 | Sold | $195,000-2.5%$86/sqft |
Source:  ARMLS #5971580 Report a problem ARMLS #5971580 Report a problem | ||
| 8/29/2019 | Listed for sale | $200,000+21.2%$89/sqft |
Source: Keller Williams Realty Sonoran Living #5971580 Report a problem | ||
| 4/21/2017 | Sold | $165,000$73/sqft |
Source: ARMLS #5547980 Report a problem | ||
| 1/17/2017 | Listed for sale | $165,000+57.1%$73/sqft |
Source: AZ New Horizon Realty #5547980 Report a problem | ||
| 8/30/2013 | Listing removed | $105,000$47/sqft |
Source: Keller Wiliams Legacy One Realty #4951393 Report a problem | ||
| 8/22/2013 | Listed for sale | $105,000$47/sqft |
Source: Keller Williams Legacy One Realty #4951393 Report a problem | ||
| 6/23/2013 | Listing removed | $105,000$47/sqft |
Source: Keller Wiliams Legacy One Realty #4951393 Report a problem | ||
| 6/13/2013 | Listed for sale | $105,000-51.1%$47/sqft |
Source: Keller Williams Legacy One Realty #4951393 Report a problem | ||
| 10/2/2012 | Sold | $214,772-1.8%$95/sqft |
Source: Public Record Report a problem | ||
| 12/29/2006 | Sold | $218,635$97/sqft |
Source: Public Record Report a problem | ||
Public tax history
| Year | Property taxes | Tax assessment |
|---|---|---|
| 2026 | $1,745 +6.2% | $28,956 +3.3% |
| 2025 | $1,644 -2.4% | $28,025 -15.8% |
| 2024 | $1,684 +1.6% | $33,269 +36.7% |
| 2023 | $1,658 -6.1% | $24,331 -1.6% |
| 2022 | $1,766 +6% | $24,729 +5.3% |
| 2021 | $1,666 +5.4% | $23,474 +2.4% |
| 2020 | $1,580 +0.9% | $22,928 +58.1% |
| 2019 | $1,567 +3% | $14,498 +2.7% |
| 2018 | $1,521 +4.7% | $14,115 -2.2% |
| 2017 | $1,453 +4.2% | $14,434 |
| 2016 | $1,395 +7.5% | -- |
| 2014 | $1,297 | $9,554 |
| 2013 | -- | -- |
| 2012 | -- | -- |
| 2011 | -- | $11,096 -5.1% |
| 2010 | -- | $11,695 |
| 2009 | -- | -- |
| 2008 | -- | -- |
Find assessor info on the county website
Neighborhood: 85122
Nearby homes
- $336,7004 bd2 ba1.9k sqft550 E Dragon Springs Dr, Casa Grande, AZ 85122Off Market
- $354,000-- bd-- ba-- sqft550 E Dragon Springs Dr, Casa Grande, AZ 85222Off Market
- $345,000-- bd-- ba1.9k sqft526 E Dragon Springs Dr, Casa Grande, AZ 85122Off Market
- $333,9005 bd3 ba2.2k sqft562 E Dragon Springs Dr, Casa Grande, AZ 85122Off Market
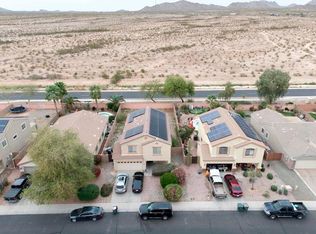
- $317,9004 bd3 ba2.2k sqft514 E Dragon Springs Dr, Casa Grande, AZ 85122Off Market
- $400,0005 bd3 ba2.2k sqft574 E Dragon Springs Dr, Casa Grande, AZ 85122Sold
- $280,000-- bd-- ba1.9k sqft502 E Dragon Springs Dr, Casa Grande, AZ 85122Sold
- $314,4004 bd3 ba2.2k sqft539 E Dragon Springs Dr, Casa Grande, AZ 85122Off Market
Nearby schools
GreatSchools rating
- 1/10Saguaro Elementary SchoolGrades: PK-8Distance: 6.3 mi
- 3/10Casa Grande Union High SchoolGrades: 9-12Distance: 3.2 mi
- 3/10Villago Middle SchoolGrades: 6-8Distance: 2.6 mi
Get a cash offer in 3 minutes
Find out how much your home could sell for in as little as 3 minutes with a no-obligation cash offer.
Estimated market value
$326,600
Get a cash offer in 3 minutes
Find out how much your home could sell for in as little as 3 minutes with a no-obligation cash offer.
Estimated market value
$326,600
- Arizona
- Pinal County
- Casa Grande
- 85122
- 538 E Dragon Springs Dr
Nearby cities
Nearby neighborhoods
Nearby zip codes
Other Casa Grande Topics
