Skip main navigation
Sold co op member
  • $414,000

    538 Elwood Dr, Duncan, SC 29334

    5beds
    2,910sqft
    Single Family Residence
    Built in 2020
    7,840.8 Square Feet Lot
    $415,900 Zestimate®
    $142/sqft
    $2,689 Estimated rent

    Home value

    $415,900

    $378,000 - $453,000

    $2,689/mo

    Zestimate® history
    Loading
    Loading...

    Owner options

    List your home for rent

    $2,689/mo

    Rent Zestimate®

    Find your next renter with Zillow Rental Manager. Plus, with online applications, you can quickly screen prospective tenants – for free.

    Learn more

    $2,689/mo

    Rent Zestimate®

    Refinance and save

    $3,035/mo

    Est. payment

    Refinancing to a lower rate could help reduce your monthly payments and save thousands over the life of the loan.

    See today's rates

    $3,035/mo

    Est. payment

    Explore your selling options

    Work with a Zillow partner agent

    Leverage their expertise and Zillow's premium Showcase listings to get your home seen by more buyers.

    Get started

    List with your own agent

    Get your home in front of millions of buyers by listing it on Zillow.

    Learn how to do it

    Sell it yourself

    Take full control of how buyers see your home on Zillow by listing For Sale by Owner (FSBO).

    List your home

    What's special

    Cozy gas fireplaceLarge islandDouble wall ovensStainless steel appliancesSolid surface countertopsGas rangeCovered back patio
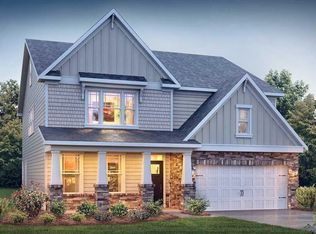
    OPEN HOUSE ON SUNDAY DECEMBER 8 FROM 2:00 UNTIL 4:00 Discover Your Dream Home in Brockman Farms! Located in one of the hottest selling areas of the Upstate, within the award-winning Spartanburg County School District 5, Brockman Farms is the perfect blend of convenience and luxury. Centrally situated between Greenville and Spartanburg, this community is just minutes from GSP International Airport, Tyger River Park, BMW, and the Upstate’s thriving industrial corridor. This stunning 5-bedroom, 4-bath home spans 2,910 square feet of well-designed living space. Step into the Chef’s Kitchen, complete with solid surface countertops, a large island, stainless steel appliances—including a GAS range, double wall ovens, dishwasher, microwave—and a butler's pantry for added storage and prep space. The spacious living room on the main level features a cozy gas fireplace, creating a warm and inviting atmosphere perfect for relaxing or entertaining. Upstairs, the Owner's Suite is a private retreat featuring a tray ceiling, a luxurious bath with an oversized tile shower, a separate soaking tub, and a spacious walk-in closet. Three additional bedrooms, two baths, and a versatile flex/office/rec room provide ample space for family and guests. The main level also includes a guest suite with a full bath, perfect for visitors. The dining room exudes elegance with coffered ceilings, while the oversized laundry room has the convenience of a barn door for easy access. Outdoor living is a dream with a covered back patio overlooking a fully fenced backyard. The owners have thoughtfully extended the patio to cover the entire back of the home, providing a generous space for entertaining, both indoors and out. This one-owner home has been lovingly cared for, making it the perfect choice for anyone looking for a move-in-ready residence in a vibrant, well-connected community. Brockman Farms features additional amenities, including a pool and cabana, enhancing the neighborhood’s appeal. Don’t miss out on this opportunity to own a piece of Brockman Farms’ charm—schedule your showing today!

    Zillow last checked:

    Listing updated:

    Listed by:

    Stephanie L Wilson 828-778-6222,

    EXP Realty LLC

    Bought with:

    Suzanne Quinn, SC

    Century 21 Blackwell & Co

    Source: SAR as distributed by MLS GRID,MLS#: 319033MLS Logo

    Facts & features

    Interior

    Bedrooms & bathrooms
    • Bedrooms: 5
    • Bathrooms: 4
    • Full bathrooms: 4
    • Main level bathrooms: 4
    • Main level bedrooms: 1
    Primary bedroom
    • Level: Second
    • Area: 238
    • Dimensions: 14x17
    Bedroom 1
    • Level: First
    • Area: 132
    • Dimensions: 11x12
    Bedroom 2
    • Level: Second
    • Area: 156
    • Dimensions: 12x13
    Bedroom 3
    • Level: Second
    • Area: 168
    • Dimensions: 12x14
    Bedroom 4
    • Level: Second
    • Area: 132
    • Dimensions: 11x12
    Bedroom 5
    • Level: First
    • Area: 132
    • Dimensions: 11x12
    Bonus room
    • Level: Second
    • Area: 216
    • Dimensions: 12x18
    Breakfast room
    • Level: 10x11
    Dining room
    • Area: 143
    • Dimensions: 13x11
    Kitchen
    • Area: 130
    • Dimensions: 10x13
    Laundry
    • Level: Second
    • Area: 54
    • Dimensions: 9x6
    Living room
    • Area: 374
    • Dimensions: 17x22
    Heating
    • Heat Pump, Gas - Natural
    Cooling
    • Central Air, Heat Pump, Electricity
    Appliances
    • Included: Double Oven, Dishwasher, Disposal, Gas Cooktop, Wall Oven, Microwave, Gas, Tankless Water Heater
    • Laundry: 2nd Floor, Walk-In
    Features
    • Ceiling Fan(s), Cathedral Ceiling(s), Attic Stairs Pulldown, Fireplace, Ceiling - Smooth, Open Floorplan, Split Bedroom Plan, Coffered Ceiling(s), Walk-In Pantry
    • Flooring: Carpet, Ceramic Tile, Hardwood
    • Windows: Insulated Windows, Tilt-Out
    • Has basement: No
    • Attic: Pull Down Stairs,Storage
    • Has fireplace: Yes
    • Fireplace features: Gas Log
    Interior area
    • Total interior livable area: 2,910 sqft
    • Finished area above ground: 2,910
    • Finished area below ground: 0

    Property

    Parking
    • Total spaces: 2
    • Parking features: 2 Car Attached, Attached Garage
    • Attached garage spaces: 2
    Features
    • Levels: Two
    • Patio & porch: Patio
    • Pool features: Community
    • Fencing: Fenced
    Lot
    • Size: 7,840 sqft
    • Dimensions: 59 x 117c72 x 122
    • Features: Level, Sidewalk
    • Topography: Level
    Details
    • Parcel number: 5360043300

    Construction

    Type & style
    • Home type: SingleFamily
    • Architectural style: Traditional
    • Property subtype: Single Family Residence
    Materials
    • Stone, Vinyl Siding
    • Foundation: Slab
    • Roof: Composition
    Condition
    • New construction: No
    • Year built: 2020

    Utilities & green energy

    • Electric: Duke
    • Gas: CPW
    • Sewer: Public Sewer
    • Water: Public, SJWD

    Community & neighborhood

    Security
    • Security features: Smoke Detector(s)
    Community
    • Community features: Pool
    Location
    • Region: Duncan
    • Subdivision: Brockman Farms

    HOA & financial

    HOA
    • Has HOA: Yes
    • HOA fee: $600 annually
    • Amenities included: Pool, Street Lights

    Price history

    DateEventPrice
    2/21/2025Sold$414,000$142/sqft
    Source: SAR as distributed by MLS GRID #319033 Report a problem
    1/22/2025Pending sale$414,000$142/sqft
    Source: SAR as distributed by MLS GRID #319033 Report a problem
    11/6/2024Price change$414,000-1.4%$142/sqft
    Source: SAR as distributed by MLS GRID #315077 Report a problem
    10/21/2024Price change$420,000-1.2%$144/sqft
    Source: SAR as distributed by MLS GRID #315077 Report a problem
    9/25/2024Price change$425,000-2.3%$146/sqft
    Source: SAR as distributed by MLS GRID #315077 Report a problem
    8/30/2024Listed for sale$435,000+40.5%$149/sqft
    Source: SAR as distributed by MLS GRID #315077 Report a problem
    11/2/2020Sold$309,504$106/sqft
    Source: Public Record Report a problem

    Public tax history

    YearProperty taxesTax assessment
    2025-- $21,355
    2024$7,563 +296.2%$21,355 +50%
    2023$1,909 $14,237 +15%
    2022-- $12,380 -33.3%
    2021-- $18,570 +2110.7%
    2020-- $840

    Find assessor info on the county website

    Neighborhood: 29334

    Nearby schools

    GreatSchools rating
    Schools provided by the listing agent
    • Elementary: 5-Reidville
    • Middle: 5-Florence Chapel
    • High: 5-Byrnes High

    Source: SAR as distributed by MLS GRID. This data may not be complete. We recommend contacting the local school district to confirm school assignments for this home.

    Get a cash offer in 3 minutes
    Find out how much your home could sell for in as little as 3 minutes with a no-obligation cash offer.
    Estimated market value
    $415,900
    Get a cash offer in 3 minutes
    Find out how much your home could sell for in as little as 3 minutes with a no-obligation cash offer.
    Estimated market value
    $415,900