Skip main navigation
Off market
  • $634,100

    538 Federal St, Belchertown, MA 01007

    3beds
    1,830sqft
    Single Family Residence
    Built in 1955
    0.3 Acres Lot
    $634,100 Zestimate®
    $347/sqft
    $2,268 Estimated rent

    Home value

    $634,100

    $590,000 - $685,000

    $2,268/mo

    Zestimate® history
    Loading
    Loading...

    Owner options

    List your home for rent

    $2,268/mo

    Rent Zestimate®

    Find your next renter with Zillow Rental Manager. Plus, with online applications, you can quickly screen prospective tenants – for free.

    Learn more

    $2,268/mo

    Rent Zestimate®

    Refinance and save

    $4,127/mo

    Est. payment

    Refinancing to a lower rate could help reduce your monthly payments and save thousands over the life of the loan.

    See today's rates

    $4,127/mo

    Est. payment

    Explore your selling options

    Work with a Zillow partner agent

    Leverage their expertise and Zillow's premium Showcase listings to get your home seen by more buyers.

    Get started

    List with your own agent

    Get your home in front of millions of buyers by listing it on Zillow.

    Learn how to do it

    Sell it yourself

    Take full control of how buyers see your home on Zillow by listing For Sale by Owner (FSBO).

    List your home

    What's special

    Fire pitMassive deckVaulted ceilingOpen floor planBonus roomNewly remodeled bathroomCentral air

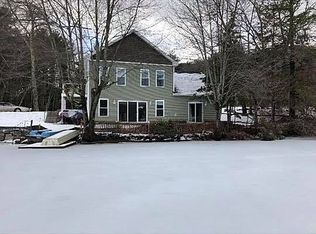
    Unbelievably charming lake home with 192 feet of frontage on Lake Arcadia. Enjoy your own dock and private beach! The open floor plan with stunning views of the Lake right from the kitchen, living room or walk through the sliding glass door to the massive deck. Great place for entertaining. The morning sunrises over the mountain across the lake are breathtaking. Huge back yard with concrete patio & fire pit down at the lake for those summer Lake parties. Newly remodeled bathroom offers plenty of space. Great main bedroom with vaulted ceiling is perfect to kick back an just relax. Basement has the two other massive bedrooms which also has been remodeled that have great views of the Lake. Remodeled over the years, Central air & more! Bonus room off garage perfect for a game room or just a quiet getaway. This home is not just your typical home, it is vacations and family parties for generations to come. Fishing, swimming & winter sports too! Only 10 minutes to Amherst Center.

    This property is off market, which means it's not currently listed for sale or rent on Zillow. This may be different from what's available on other websites or public sources.

    Zillow last checked:

    Listing updated:

    Listed by:

    James F. Potter 413-221-5230,

    Jones Group REALTORS® 413-549-3700

    Bought with:

    Laura Brooks

    Jones Group REALTORS®

    Source: MLS PIN,MLS#: 73108103

    Facts & features

    Interior

    Bedrooms & bathrooms
    • Bedrooms: 3
    • Bathrooms: 1
    • Full bathrooms: 1
    • Main level bathrooms: 1
    • Main level bedrooms: 1
    Primary bedroom
    • Features: Vaulted Ceiling(s), Closet, Flooring - Wall to Wall Carpet, Cable Hookup, High Speed Internet Hookup
    • Level: Main,First
    Bedroom 2
    • Features: Walk-In Closet(s), Flooring - Wall to Wall Carpet, Cable Hookup, Recessed Lighting, Remodeled
    • Level: Basement
    Bedroom 3
    • Features: Closet, Flooring - Wall to Wall Carpet, Cable Hookup, Recessed Lighting, Remodeled
    • Level: Basement
    Primary bathroom
    • Features: No
    Bathroom 1
    • Features: Bathroom - Full, Bathroom - With Tub & Shower, Closet - Linen, Flooring - Vinyl, Remodeled
    • Level: Main,First
    Dining room
    • Features: Flooring - Vinyl, Open Floorplan, Crown Molding
    • Level: Main,First
    Kitchen
    • Features: Closet, Flooring - Vinyl, Dining Area, Pantry, Kitchen Island, Exterior Access, Open Floorplan, Recessed Lighting, Remodeled, Crown Molding, Vestibule, Decorative Molding
    • Level: Main,First
    Living room
    • Features: Wood / Coal / Pellet Stove, Ceiling Fan(s), Vaulted Ceiling(s), Flooring - Wall to Wall Carpet, Window(s) - Picture, Balcony / Deck, Cable Hookup, High Speed Internet Hookup, Open Floorplan, Remodeled, Slider
    • Level: Main,First
    Heating
    • Forced Air, Oil, Wood, Wood Stove
    Cooling
    • Central Air
    Appliances
    • Included: Water Heater, Range, Dishwasher, Disposal, Microwave, Refrigerator, Washer, Dryer, Range Hood
    • Laundry: Bathroom - 1/4, Electric Dryer Hookup, Washer Hookup, In Basement
    Features
    • Ceiling Fan(s), Beamed Ceilings, Cable Hookup, Slider, Bonus Room, Central Vacuum, Other
    • Flooring: Vinyl, Carpet, Laminate
    • Doors: Insulated Doors, Storm Door(s)
    • Windows: Insulated Windows
    • Basement: Full,Partially Finished,Walk-Out Access,Interior Entry,Concrete
    • Has fireplace: Yes
    • Fireplace features: Wood / Coal / Pellet Stove
    Interior area
    • Total structure area: 1,830
    • Total interior livable area: 1,830 sqft

    Property

    Parking
    • Total spaces: 8
    • Parking features: Detached, Garage Door Opener, Storage, Workshop in Garage, Insulated, Paved Drive, Off Street, Deeded, Stone/Gravel, Paved
    • Garage spaces: 2
    • Uncovered spaces: 6
    Accessibility
    • Accessibility features: No
    Features
    • Patio & porch: Porch - Enclosed, Deck - Wood, Covered
    • Exterior features: Porch - Enclosed, Deck - Wood, Covered Patio/Deck, Rain Gutters, Storage, Other
    • Has view: Yes
    • View description: Scenic View(s), Water, Lake, Public Water View, Other Water View (See Remarks)
    • Has water view: Yes
    • Water view: Lake,Public,Other (See Remarks),Water
    • Waterfront features: Waterfront, Lake, Dock/Mooring, Direct Access, Other (See Remarks), Lake/Pond, Direct Access, Walk to, 0 to 1/10 Mile To Beach, Beach Ownership(Private, Public, Other (See Remarks))
    • Frontage length: 79.00
    Lot
    • Size: 0.30 Acres
    • Features: Easements, Cleared, Level, Other
    Details
    • Parcel number: 3857751
    • Zoning: OR4

    Construction

    Type & style
    • Home type: SingleFamily
    • Architectural style: Contemporary,Bungalow,Other (See Remarks)
    • Property subtype: Single Family Residence
    Materials
    • Frame
    • Foundation: Block
    • Roof: Shingle
    Condition
    • Year built: 1955

    Utilities & green energy

    • Electric: Circuit Breakers, 100 Amp Service
    • Sewer: Public Sewer
    • Water: Public
    • Utilities for property: for Electric Range, for Electric Oven, for Electric Dryer, Washer Hookup
    Green energy
    • Energy efficient items: Attic Vent Elec., Thermostat

    Community & neighborhood

    Security
    • Security features: Security System
    Community
    • Community features: Public Transportation, Shopping, Pool, Tennis Court(s), Park, Walk/Jog Trails, Stable(s), Golf, Medical Facility, Bike Path, Conservation Area, House of Worship, Private School, Public School, University
    Location
    • Region: Belchertown

    Other

    Other facts
    • Road surface type: Paved

    Price history

    DateEventPrice
    6/27/2023Sold$535,000+15.1%$292/sqft
    Source: MLS PIN #73108103 Report a problem
    5/19/2023Contingent$465,000$254/sqft
    Source: MLS PIN #73108103 Report a problem
    5/11/2023Listed for sale$465,000+229.8%$254/sqft
    Source: MLS PIN #73108103 Report a problem
    2/24/1995Sold$141,000$77/sqft
    Source: Public Record Report a problem

    Public tax history

    YearProperty taxesTax assessment
    2025$5,865 +4.2%$404,200 +10%
    2024$5,630 +10.1%$367,500 +17.3%
    2023$5,113 -3.4%$313,300 +4.6%
    2022$5,291 +1.8%$299,600 +4.5%
    2021$5,198 +5.3%$286,700 +5.5%
    2020$4,937 +2.7%$271,700 +3.5%
    2019$4,809 +3.5%$262,500 +2.7%
    2018$4,648 +1.4%$255,500 +1.4%
    2017$4,586 +2%$252,000 +0.7%
    2016$4,498 +5.6%$250,300 +5.1%
    2015$4,260 +1.6%$238,100 +0.7%
    2014$4,191 +2.6%$236,500 -1%
    2013$4,086 +3.2%$238,800 -0.1%
    2012$3,958 +5.5%$239,000 -0.3%
    2011$3,751 +10.5%$239,700 +4.9%
    2010$3,394 -3.2%$228,400 -9.1%
    2009$3,508 +3.1%$251,300 -0.8%
    2008$3,403 +0.9%$253,200 -0.7%
    2007$3,372 +10.6%$254,900 +17.5%
    2006$3,049 +5.6%$217,000 +13.6%
    2005$2,888 -6.5%$191,100 +3.3%
    2004$3,090 +6.3%$185,000 +10.5%
    2003$2,906 +8.9%$167,400 +18.6%
    2002$2,669 $141,200

    Find assessor info on the county website

    Neighborhood: 01007

    Nearby schools

    GreatSchools rating
    Schools provided by the listing agent
    • Elementary: Swift/Chestnut
    • Middle: Jabish Brook
    • High: Bhs

    Source: MLS PIN. This data may not be complete. We recommend contacting the local school district to confirm school assignments for this home.

    Get pre-qualified for a loan
    At Zillow Home Loans, we can pre-qualify you in as little as 5 minutes with no impact to your credit score.

    An equal housing lender. NMLS #10287.

    Sell for more on Zillow
    Get a Zillow Showcase℠ listing at no additional cost and you could sell for .
    $634,100
    2% more
    +$12,682
    With Zillow Showcase(estimated)
    $646,782