Skip main navigation
Sold for $1,950,000
  • Listing Provided by: Universal Elite Realty
    Bought with: Universal Elite Realty
    $1,950,000

    538 Francesca Ln, Glendora, CA 91741

    4beds
    4,098sqft
    Single Family Residence
    Built in 2016
    0.38 Acres Lot
    $1,949,600 Zestimate®
    $476/sqft
    $6,337 Estimated rent

    Home value

    $1,949,600

    $1.75M - $2.16M

    $6,337/mo

    Zestimate® history
    Loading
    Loading...

    Owner options

    List your home for rent

    $6,337/mo

    Rent Zestimate®

    Find your next renter with Zillow Rental Manager. Plus, with online applications, you can quickly screen prospective tenants – for free.

    Learn more

    $6,337/mo

    Rent Zestimate®

    Refinance and save

    $12,456/mo

    Est. payment

    Refinancing to a lower rate could help reduce your monthly payments and save thousands over the life of the loan.

    See today's rates

    $12,456/mo

    Est. payment

    Explore your selling options

    Work with a Zillow partner agent

    Leverage their expertise and Zillow's premium Showcase listings to get your home seen by more buyers.

    Get started

    List with your own agent

    Get your home in front of millions of buyers by listing it on Zillow.

    Learn how to do it

    Sell it yourself

    Take full control of how buyers see your home on Zillow by listing For Sale by Owner (FSBO).

    List your home

    What's special

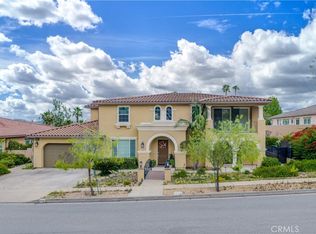
    Experience the pinnacle of Southern California luxury living in this Mediterranean-inspired, custom-built estate located in Glendora's most desirable foothill enclave. Nestled just 1.5 miles from charming Old Town Glendora and within the award-winning Glendora Unified School District, this meticulously crafted 4-bedroom plus a BONUS room, 3.5-bathroom residence spans over 4,000 square feet of thoughtfully designed living space, perfectly blending timeless elegance with modern comfort. From the moment you arrive, the home captivates with its manicured landscaping, and inviting covered front porch. Step inside to an airy, light-filled interior accentuated by soaring 13-foot ceilings, rich herringbone hardwood flooring, and luminous recessed lighting. An open floor plan flows effortlessly through grand living and entertaining spaces, including a formal dining room ideal for holiday gatherings, and a cozy living room/home office that adapts to your lifestyle needs. Make the best memories in the open concept gourmet kitchen, which has premium KitchenAid stainless-steel appliances, quartz countertops, custom cabinetry, Pinterest-perfect walk-in pantry, breakfast bar island, white shaker cabinetry, 6-burner gas stove with double ovens and griddle, breakfast nook, and a butler’s pantry. Host gatherings in the adjoining family room, which has a fireplace, built-in shelving, and a nearby wet bar. Enjoy the benefits of indoor/outdoor living with the seamless pocket glass doors. Open the space, and bask in a true SoCal vibe. Sensationally situated for privacy and style, the oversized primary bedroom radiates a luxe aesthetic with overflowing closet space and a spa-like en suite. Soak in the standalone tub, bask in the custom shower, and enjoy the convenience of the dual vanities. Each extra bedroom is generously sized with a dedicated closet, while two bedrooms share access to a J-and-J bathroom. For those desiring multigenerational appeal, the third guest bedroom has a private en suite and direct access to a cozy living space. As a bonus, the exercise room dazzles with flex space possibilities Other features: attached three-car tandem garage, laundry room, 2 HVAC systems, 2 Nest SMART thermostat, extended patio, NO HOA, NO Mello Roos, and minutes from top-rated schools, parks, hiking trails, major shopping, dining destinations, and more! Come see this one-of-a-kind home in the Glendora foothills, and rejoice in the perfect combination of luxury and comfort!

    Zillow last checked:

    Listing updated:

    Listing Provided by:

    Stephen Eng DRE #01946974 626-353-2384,

    Universal Elite Realty

    Bought with:

    Stephen Eng, DRE #01946974

    Universal Elite Realty

    Source: CRMLS,MLS#: AR25150626MLS LogoOriginating MLS: California Regional MLS

    Facts & features

    Interior

    Bedrooms & bathrooms
    • Bedrooms: 4
    • Bathrooms: 4
    • Full bathrooms: 3
    • 1/2 bathrooms: 1
    • Main level bathrooms: 4
    • Main level bedrooms: 4
    Bedroom
    • Features: All Bedrooms Down
    Bathroom
    • Features: Jack and Jill Bath
    Kitchen
    • Features: Galley Kitchen
    Heating
    • Central
    Cooling
    • Central Air, Zoned
    Appliances
    • Laundry: Washer Hookup, Gas Dryer Hookup, Inside, Laundry Room
    Features
    • All Bedrooms Down, Bedroom on Main Level, Entrance Foyer, Galley Kitchen, Jack and Jill Bath, Main Level Primary, Primary Suite, Walk-In Pantry, Walk-In Closet(s)
    • Has fireplace: Yes
    • Fireplace features: Living Room, Outside
    • Common walls with other units/homes: No Common Walls
    Interior area
    • Total interior livable area: 4,098 sqft

    Property

    Parking
    • Total spaces: 3
    • Parking features: Garage - Attached
    • Attached garage spaces: 3
    Features
    • Levels: One
    • Stories: 1
    • Entry location: Ground
    • Pool features: None
    • Has view: Yes
    • View description: Mountain(s), Neighborhood
    Lot
    • Size: 0.38 Acres
    • Features: Back Yard, Cul-De-Sac, Front Yard, Garden, Sprinklers In Rear, Sprinklers In Front, Lawn, Landscaped, Rectangular Lot, Sprinklers Timer, Sprinkler System, Street Level, Yard
    Details
    • Parcel number: 8635002018
    • Zoning: GDE6
    • Special conditions: Standard

    Construction

    Type & style
    • Home type: SingleFamily
    • Property subtype: Single Family Residence
    Condition
    • New construction: No
    • Year built: 2016

    Utilities & green energy

    • Sewer: Private Sewer
    • Water: Public

    Community & neighborhood

    Community
    • Community features: Curbs, Foothills, Mountainous, Sidewalks
    Location
    • Region: Glendora

    Other

    Other facts
    • Listing terms: Cash,Cash to New Loan,Conventional

    Price history

    DateEventPrice
    8/11/2025Sold$1,950,000-1.5%$476/sqft
    Source: CRMLS #AR25150626 Report a problem
    8/1/2025Pending sale$1,980,000$483/sqft
    Source: CRMLS #AR25150626 Report a problem
    7/23/2025Contingent$1,980,000$483/sqft
    Source: CRMLS #AR25150626 Report a problem
    7/5/2025Listed for sale$1,980,000+45.3%$483/sqft
    Source: CRMLS #AR25150626 Report a problem
    4/18/2016Sold$1,363,000$333/sqft
    Source: Public Record Report a problem

    Public tax history

    YearProperty taxesTax assessment
    2025$19,395 +3.2%$1,613,034 +2%
    2024$18,785 +2.3%$1,581,407 +2%
    2023$18,359 +1.9%$1,550,400 +2%
    2022$18,018 +1.7%$1,520,001 +2%
    2021$17,714 +3.5%$1,490,198 +1%
    2020$17,110 $1,474,919 +2%
    2019$17,110 +5.7%$1,446,000 +2%
    2018$16,182 $1,417,648 +2%
    2017$16,182 +2.3%$1,389,852 +270%
    2016$15,824 $375,642

    Find assessor info on the county website

    Neighborhood: 91741

    Nearby schools

    GreatSchools rating
    Get a cash offer in 3 minutes
    Find out how much your home could sell for in as little as 3 minutes with a no-obligation cash offer.
    Estimated market value
    $1,949,600
    Get a cash offer in 3 minutes
    Find out how much your home could sell for in as little as 3 minutes with a no-obligation cash offer.
    Estimated market value
    $1,949,600