Skip main navigation
Closed
  • $501,000

    538 Harlowe Ln, Naperville, IL 60565

    3beds
    2,006sqft
    Townhouse, Single Family Residence
    Built in 1997
    -- sqft lot
    $511,700 Zestimate®
    $250/sqft
    $3,089 Estimated rent

    Home value

    $511,700

    $466,000 - $558,000

    $3,089/mo

    Zestimate® history
    Loading
    Loading...

    Owner options

    List your home for rent

    $3,089/mo

    Rent Zestimate®

    Find your next renter with Zillow Rental Manager. Plus, with online applications, you can quickly screen prospective tenants – for free.

    Learn more

    $3,089/mo

    Rent Zestimate®

    Refinance and save

    $3,992/mo

    Est. payment

    Refinancing to a lower rate could help reduce your monthly payments and save thousands over the life of the loan.

    See today's rates

    $3,992/mo

    Est. payment

    Explore your selling options

    Work with a Zillow partner agent

    Leverage their expertise and Zillow's premium Showcase listings to get your home seen by more buyers.

    Get started

    List with your own agent

    Get your home in front of millions of buyers by listing it on Zillow.

    Learn how to do it

    Sell it yourself

    Take full control of how buyers see your home on Zillow by listing For Sale by Owner (FSBO).

    List your home

    What's special

    Gorgeous fireplaceManicured mature groundsFull updated bathBreakfast nookRemote controlled blindsGrand flowing floor planDedicated dining space
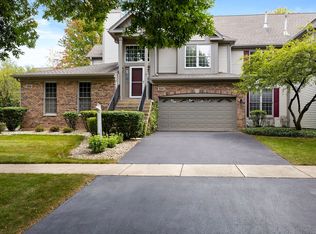
    Prepare to fall in LOVE with the luxury and sophistication of this beautifully appointed, corner townhouse that looks and feels like a single family home, with captivating views of its wooded lot and water vista. Nestled into the impeccable community of Baileywood, this Redwood model showcases over 2000 square feet of living spaces, STARRING 3 dedicated bedrooms, 2 and a half bathrooms, two car epoxy floored garage, and garden level basement. The grand flowing floor plan features a dramatic staircase that impeccably distinguishes a dedicated dining space from the two story living room. The classic family room, complete with gorgeous fireplace and stately windows along the back of the property shows off an enchanting garden of woods and perennials and lake views, with the option for privacy with remote controlled blinds. The updated, predominantly stainless applianced kitchen and breakfast nook with custom cabinetry and granite counters is sure to delight. Making your way to the 2nd floor, you will find a spacious primary suite with vaulted ceilings, generous insulated and soundproof windows, equipped with multiple closets, and a remodeled en suite with dual vanities, soaker tub and walk in shower. There are 2 additional bedrooms, a full, updated bath and carpet that is only two years young. The basement features a separate, dedicated workshop area with multi use possibilities and ample storage plus ground level windows. Backyard oasis is graced with private deck and manicured, mature grounds that make you feel like your yard is a vacation spot. Updates in the last few years are numerous and abundant: HVAC systems, electric panel, remodeled bathrooms and kitchen, lighting, and ceiling fans. This exclusive location is minutes from downtown Naperville and it's award winning, crown jewel, The Riverwalk.

    Zillow last checked:

    Listing updated:

    Listing courtesy of:

    Rhonda Starr 224-558-2970,

    Coldwell Banker Real Estate Group

    Bought with:

    Bernard Cobb

    RE/MAX of Naperville

    Source: MRED as distributed by MLS GRID,MLS#: 12571660MLS Logo

    Facts & features

    Interior

    Bedrooms & bathrooms
    • Bedrooms: 3
    • Bathrooms: 3
    • Full bathrooms: 2
    • 1/2 bathrooms: 1
    Heating
    • Natural Gas
    Cooling
    • Central Air
    Appliances
    • Laundry: Main Level, Gas Dryer Hookup, In Unit, Sink
    Features
    • Vaulted Ceiling(s), Walk-In Closet(s), Granite Counters, Separate Dining Room, Workshop
    • Flooring: Hardwood
    • Doors: Sliding Doors
    • Windows: Screens, Blinds
    • Basement: Partially Finished,Full
    • Number of fireplaces: 1
    • Fireplace features: Gas Log, Gas Starter, Family Room
    • Common walls with other units/homes: End Unit
    Interior area
    • Total structure area: 0
    • Total interior livable area: 2,006 sqft

    Property

    Parking
    • Total spaces: 2
    • Parking features: Asphalt, Garage Door Opener, Yes, Garage Owned, Attached, Garage
    • Attached garage spaces: 2
    • Has uncovered spaces: Yes
    Accessibility
    • Accessibility features: Stair Lift, Disability Access
    Features
    • Patio & porch: Deck
    • Has view: Yes
    • View description: Water
    • Has water view: Yes
    • Water view: Water
    Lot
    • Features: Common Grounds, Corner Lot, Landscaped, Wooded, Mature Trees
    Details
    • Parcel number: 0829312159
    • Special conditions: List Broker Must Accompany

    Construction

    Type & style
    • Home type: Townhouse
    • Property subtype: Townhouse, Single Family Residence
    Materials
    • Aluminum Siding, Brick, Cedar
    • Foundation: Concrete Perimeter
    • Roof: Asphalt
    Condition
    • New construction: No
    • Year built: 1997
    Details
    • Builder model: Redwood

    Utilities & green energy

    • Electric: 200+ Amp Service
    • Sewer: Public Sewer
    • Water: Public

    Community & neighborhood

    Location
    • Region: Naperville
    • Subdivision: Baileywood

    HOA & financial

    HOA
    • Has HOA: Yes
    • HOA fee: $480 monthly
    • Services included: Water, Insurance, Exterior Maintenance, Lawn Care, Scavenger, Snow Removal

    Other

    Other facts
    • Listing terms: Cash
    • Ownership: Condo

    Price history

    DateEventPrice
    4/20/2026Sold$501,000+2.3%$250/sqft
    Source: MRED as distributed by MLS GRID #12571660 Report a problem
    3/22/2026Contingent$489,900$244/sqft
    Source: MRED as distributed by MLS GRID #12571660 Report a problem
    3/20/2026Listed for sale$489,900$244/sqft
    Source: MRED as distributed by MLS GRID #12571660 Report a problem
    3/9/2026Contingent$489,900$244/sqft
    Source: MRED as distributed by MLS GRID #12571660 Report a problem
    3/5/2026Listed for sale$489,900+71.9%$244/sqft
    Source: MRED as distributed by MLS GRID #12571660 Report a problem
    7/6/2001Sold$285,000+46.9%$142/sqft
    Source: Public Record Report a problem
    2/28/1997Sold$194,000$97/sqft
    Source: Public Record Report a problem

    Public tax history

    YearProperty taxesTax assessment
    2024-- $144,052 +9.6%
    2023-- $131,470 +10%
    2022-- $119,520 +3.9%
    2021-- $115,000 +1.8%
    2020-- $112,930 +4.5%
    2019-- $108,040 -1.2%
    2018-- $109,330 +3.5%
    2017-- $105,640 +3.8%
    2016$2,991 $101,820 +6.2%
    2015$2,991 -50.6%$95,880 +3.7%
    2014$6,061 +1.5%$92,430 -0.2%
    2013$5,971 -3.3%$92,650 -8%
    2012$6,173 +1.2%$100,710 -5.9%
    2011$6,100 +2%$107,080 -3.9%
    2010$5,983 +0.9%$111,470 -5%
    2009$5,926 +2.7%$117,320 +1.4%
    2008$5,769 +4.5%$115,700 +5.9%
    2007$5,519 -6%$109,260
    2006$5,870 +3.6%$109,260 +6.7%
    2005$5,663 +2.5%$102,400 +5.9%
    2004$5,527 +5.5%$96,700 +8.4%
    2003$5,237 +6.9%$89,200 +7.5%
    2002$4,901 +7.4%$82,990 +7.5%
    2001$4,561 +13.7%$77,210 +5.9%
    2000$4,012 $72,910

    Find assessor info on the county website

    Neighborhood: 60565

    Nearby schools

    GreatSchools rating
    Schools provided by the listing agent
    • Elementary: Maplebrook Elementary School
    • Middle: Lincoln Junior High School
    • High: Naperville Central High School
    • District: 203

    Source: MRED as distributed by MLS GRID. This data may not be complete. We recommend contacting the local school district to confirm school assignments for this home.

    Get a cash offer in 3 minutes
    Find out how much your home could sell for in as little as 3 minutes with a no-obligation cash offer.
    Estimated market value
    $511,700
    Get a cash offer in 3 minutes
    Find out how much your home could sell for in as little as 3 minutes with a no-obligation cash offer.
    Estimated market value
    $511,700