Skip main navigation
Off market
  • $700,700

    538 Heritage Ridge Dr, Milford, MI 48381

    4beds
    3baths
    2,552sqft
    SingleFamily
    Built in 2020
    0.32 Acres Lot
    $700,700 Zestimate®
    $275/sqft
    $4,341 Estimated rent

    Home value

    $700,700

    $666,000 - $736,000

    $4,341/mo

    Zestimate® history
    Loading
    Loading...

    Owner options

    List your home for rent

    $4,341/mo

    Rent Zestimate®

    Find your next renter with Zillow Rental Manager. Plus, with online applications, you can quickly screen prospective tenants – for free.

    Learn more

    $4,341/mo

    Rent Zestimate®

    Refinance and save

    $4,566/mo

    Est. payment

    Refinancing to a lower rate could help reduce your monthly payments and save thousands over the life of the loan.

    See today's rates

    $4,566/mo

    Est. payment

    Explore your selling options

    Work with a Zillow partner agent

    Leverage their expertise and Zillow's premium Showcase listings to get your home seen by more buyers.

    Get started

    List with your own agent

    Get your home in front of millions of buyers by listing it on Zillow.

    Learn how to do it

    Sell it yourself

    Take full control of how buyers see your home on Zillow by listing For Sale by Owner (FSBO).

    List your home

    What's special

    Craftsman styleOpen concept

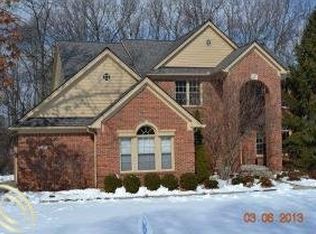
    This Lexington colonial floor plan is currently being built on the best lot in Heritage Ridge just a walk to downtown Milford. This home features 4 BR 2.5 baths with 3 car garage with craftsman style selections inside and out. Open concept home w/9 foot ceilings on the first floor, main floor office, grand kitchen with island, walk in pantry and granite overhang for breakfast sit up bar. Large eat in nook opens to family room with tons of windows and linear fireplace. Master suite with walk in closet, full tile shower, stand alone tub, separate water closet & dual sink vanity. Second floor laundry. Deep pour basement with 3 piece rough plumb in basement for future bath. Note that pictures and tour are of a similar home so some selections and elevation specifications may vary. Buyer may be able pick some selections depending on date of purchase agreement. BATVAI All M and D approx.

    This property is off market, which means it's not currently listed for sale or rent on Zillow. This may be different from what's available on other websites or public sources.
    Facts & features

    Interior

    Bedrooms & bathrooms
    • Bedrooms: 4
    • Bathrooms: 3
    Heating
    • Forced air, Gas
    Features
    • Cable Available
    • Basement: Unfinished, Basement
    • Fireplace features: Family Room, Other
    Interior area
    • Total interior livable area: 2,552 sqft

    Property

    Parking
    • Total spaces: 3
    • Parking features: Garage - Attached
    Features
    • Patio & porch: Porch
    • Exterior features: Stone, Wood
    • Frontage length: Frontage Feet: 140
    Lot
    • Size: 0.32 Acres
    Details
    • Special conditions: Sale

    Construction

    Type & style
    • Home type: SingleFamily
    • Architectural style: Colonial
    Materials
    • Roof: Asphalt
    Condition
    • New Construction
    • Year built: 2020

    Utilities & green energy

    • Gas: Natural Gas
    • Sewer: Sewer-Sanitary
    • Water: Municipal Water
    • Utilities for property: Cable Available

    Community & neighborhood

    Location
    • Region: Milford

    HOA & financial

    HOA
    • Has HOA: Yes
    • HOA fee: $41 monthly

    Other

    Other facts
    • Heating: Forced Air, Natural Gas
    • RoadSurfaceType: Paved
    • NewConstructionYN: true
    • Roof: Asphalt
    • AttachedGarageYN: true
    • Basement: Unfinished, Basement
    • HeatingYN: true
    • Utilities: Cable Available
    • GarageYN: 1
    • FireplaceYN: 1
    • RoomsTotal: 12
    • ConstructionMaterials: Stone, Wood Siding
    • PropertyCondition: New Construction
    • CurrentFinancing: Conventional, VA, Cash
    • FireplaceFeatures: Family Room, Other
    • ArchitecturalStyle: Colonial
    • HomeWarrantyYN: True
    • Exclusions: No Exclusions
    • Gas: Natural Gas
    • ParkingFeatures: Attached, Direct Access
    • CoveredSpaces: 3
    • PatioAndPorchFeatures: Porch
    • FoundationDetails: Poured
    • Appliances: Gas Water Heater
    • SpecialListingConditions: Sale
    • WaterSource: Municipal Water
    • Sewer: Sewer-Sanitary
    • FrontageLength: Frontage Feet: 140
    • InteriorFeatures: Cable Available
    • MlsStatus: Pending
    • TaxAnnualAmount: 306.0000
    • Road surface type: Paved

    Price history

    DateEventPrice
    7/13/2023Listing removed--
    Source: MiRealSource #40110054 Report a problem
    7/12/2021Sold$557,747+6.2%$219/sqft
    Source: RE/MAX of SE Michigan Solds #40110054_48381 Report a problem
    11/16/2020Pending sale$525,000$206/sqft
    Source: Realcomp II #2200082145 Report a problem
    10/3/2020Price change$525,000+7.1%$206/sqft
    Source: RE/MAX New Trend #2200082145 Report a problem
    8/17/2020Price change$490,000+5.4%$192/sqft
    Source: RE/MAX New Trend #2200082145 Report a problem
    6/18/2020Price change$465,000+3.3%$182/sqft
    Source: RE/MAX New Trend #2200045448 Report a problem
    6/11/2020Listed for sale$450,000$176/sqft
    Source: RE/MAX New Trend #2200045448 Report a problem

    Public tax history

    Tax history is unavailable.

    Neighborhood: 48381

    Nearby schools

    GreatSchools rating
    Schools provided by the listing agent
    • District: Huron Valley

    Source: The MLS. This data may not be complete. We recommend contacting the local school district to confirm school assignments for this home.

    Get a cash offer in 3 minutes
    Find out how much your home could sell for in as little as 3 minutes with a no-obligation cash offer.
    Estimated market value
    $700,700
    Get a cash offer in 3 minutes
    Find out how much your home could sell for in as little as 3 minutes with a no-obligation cash offer.
    Estimated market value
    $700,700