Skip main navigation
Closed
  • $275,000

    538 Horizon Ln, Dekalb, IL 60115

    5beds
    2,746sqft
    Single Family Residence
    Built in 2005
    0.36 Acres Lot
    $356,000 Zestimate®
    $100/sqft
    $3,134 Estimated rent

    Home value

    $356,000

    $338,000 - $374,000

    $3,134/mo

    Zestimate® history
    Loading
    Loading...

    Owner options

    List your home for rent

    $3,134/mo

    Rent Zestimate®

    Find your next renter with Zillow Rental Manager. Plus, with online applications, you can quickly screen prospective tenants – for free.

    Learn more

    $3,134/mo

    Rent Zestimate®

    Refinance and save

    $2,144/mo

    Est. payment

    Refinancing to a lower rate could help reduce your monthly payments and save thousands over the life of the loan.

    See today's rates

    $2,144/mo

    Est. payment

    Explore your selling options

    Work with a Zillow partner agent

    Leverage their expertise and Zillow's premium Showcase listings to get your home seen by more buyers.

    Get started

    List with your own agent

    Get your home in front of millions of buyers by listing it on Zillow.

    Learn how to do it

    Sell it yourself

    Take full control of how buyers see your home on Zillow by listing For Sale by Owner (FSBO).

    List your home

    What's special

    Picturesque pondSpacious two-story homeMaster bathPrivate home officeIn-ceiling speakersFamily roomCozy family room
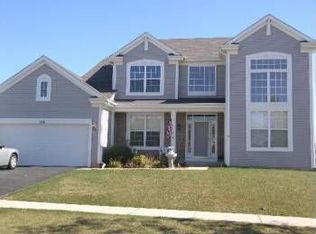
    Welcome to this spacious two-story home, offering five bedrooms and 2.5 baths. This well-appointed residence provides ample space and a variety of features, making it an ideal choice for comfortable living and shopping conveniences. Upon entering, you'll be greeted by formal living spaces that create an atmosphere of elegance and sophistication. A cozy family room, complete with a fireplace, offers a warm and inviting space for relaxation and quality time with loved ones. The large eat-in kitchen is adorned with beautiful oak cabinets and comes fully equipped with all appliances. The kitchen features an island for additional workspace, and a convenient butler's pantry connects it to the dining room, ensuring seamless entertaining. One of the standout features of this home is the huge sunroom, which offers a tranquil retreat and provides a stunning view of the expansive backyard, where a picturesque pond can be seen in the distance. The sunroom also features a door that leads directly to the outdoor space, offering easy access and creating a seamless indoor-outdoor flow. The first floor includes a bedroom, providing flexibility for guests or serving as a private home office. In addition, a formal living room adds a touch of elegance and provides additional space for entertaining. The 2-story entry foyer creates a grand entrance and features a balcony on the second floor, adding a sense of architectural charm.The master suite is a luxurious retreat within the home, boasting tray ceilings that add a touch of sophistication. The accompanying master bath offers a large deep soaking tub, dual sink vanities, and a separate shower, providing a spa-like experience. The remaining three bedrooms on the second floor are generously sized, allowing for comfortable living arrangements. A convenient second-floor laundry room adds practicality and efficiency to everyday tasks. Furthermore, the home is wired throughout with in-ceiling speakers, providing a built-in audio system for enhanced entertainment. Recently installed brand new wood vinyl flooring and carpeting throughout the home add a fresh and modern touch. A full basement is ready to be finished if desired, offering potential for additional living space and customization. In summary, this spacious two-story home offers five bedrooms, 2.5 baths, and a range of desirable features. From its formal living spaces and family room with a fireplace to the large eat-in kitchen and inviting sunroom, this residence strikes a balance between elegance and functionality. With its master suite retreat, convenient amenities, and the option for basement finishing, this home provides a comfortable and customizable living environment. Call today for your private showing.

    Zillow last checked:

    Listing updated:

    Listed by:

    Jill Jacobsen-Haka 815-375-1512,

    J.Jill Realty Group

    Bought with:

    George Simic

    john greene, Realtor

    George Simic

    john greene, Realtor

    Source: MRED as distributed by MLS GRID,MLS#: 11838045MLS Logo

    Facts & features

    Interior

    Bedrooms & bathrooms
    • Bedrooms: 5
    • Bathrooms: 3
    • Full bathrooms: 2
    • 1/2 bathrooms: 1
    Rooms
    • Room types: Bedroom 5, Sun Room
    Primary bedroom
    • Features: Flooring (Carpet), Bathroom (Full, Double Sink, Tub & Separate Shwr)
    • Level: Second
    • Area: 224 Square Feet
    • Dimensions: 16X14
    Bedroom 2
    • Features: Flooring (Carpet)
    • Level: Second
    • Area: 195 Square Feet
    • Dimensions: 13X15
    Bedroom 3
    • Features: Flooring (Carpet)
    • Level: Second
    • Area: 132 Square Feet
    • Dimensions: 11X12
    Bedroom 4
    • Features: Flooring (Carpet)
    • Level: Second
    • Area: 120 Square Feet
    • Dimensions: 10X12
    Bedroom 5
    • Features: Flooring (Carpet)
    • Level: Main
    • Area: 176 Square Feet
    • Dimensions: 11X16
    Dining room
    • Features: Flooring (Carpet)
    • Level: Main
    • Area: 168 Square Feet
    • Dimensions: 12X14
    Family room
    • Features: Flooring (Wood Laminate)
    • Level: Main
    • Area: 255 Square Feet
    • Dimensions: 15X17
    Kitchen
    • Features: Kitchen (Eating Area-Table Space, Island, Pantry-Butler, Pantry-Closet), Flooring (Wood Laminate)
    • Level: Main
    • Area: 216 Square Feet
    • Dimensions: 12X18
    Laundry
    • Features: Flooring (Wood Laminate)
    • Level: Second
    • Area: 48 Square Feet
    • Dimensions: 6X8
    Living room
    • Features: Flooring (Carpet)
    • Level: Main
    • Area: 144 Square Feet
    • Dimensions: 12X12
    Sun room
    • Features: Flooring (Wood Laminate)
    • Level: Main
    • Area: 132 Square Feet
    • Dimensions: 11X12
    Heating
    • Natural Gas
    Cooling
    • Central Air
    Appliances
    • Laundry: Upper Level, Sink
    Features
    • Cathedral Ceiling(s), 1st Floor Bedroom, Built-in Features, Walk-In Closet(s)
    • Flooring: Hardwood, Laminate
    • Basement: Unfinished,Full
    • Number of fireplaces: 1
    • Fireplace features: Family Room
    Interior area
    • Total structure area: 0
    • Total interior livable area: 2,746 sqft

    Property

    Parking
    • Total spaces: 2
    • Parking features: Asphalt, On Site, Garage Owned, Attached, Garage
    • Attached garage spaces: 2
    Accessibility
    • Accessibility features: No Disability Access
    Features
    • Stories: 2
    • Has view: Yes
    • View description: Water
    • Has water view: Yes
    • Water view: Water
    Lot
    • Size: 0.36 Acres
    • Dimensions: 41.26X31.82X178.34X96.26X222.30
    Details
    • Parcel number: 0821324002
    • Special conditions: None

    Construction

    Type & style
    • Home type: SingleFamily
    • Property subtype: Single Family Residence
    Materials
    • Vinyl Siding, Brick
    • Foundation: Concrete Perimeter
    • Roof: Asphalt
    Condition
    • New construction: No
    • Year built: 2005
    Details
    • Builder model: WADSWORTH

    Utilities & green energy

    • Sewer: Public Sewer
    • Water: Public

    Community & HOA

    Community
    • Features: Park, Lake, Curbs, Sidewalks, Street Lights, Street Paved
    • Subdivision: Devonaire Farms
    HOA
    • Has HOA: Yes
    • Services included: None
    • HOA fee: $125 annually
    Location
    • Region: Dekalb

    Financial & listing details

    • Price per square foot: $100/sqft
    • Tax assessed value: $282,381
    • Annual tax amount: $7,572
    • Date on market: 7/20/2023
    • Listing terms: Cash
    • Ownership: Fee Simple

    Price history

    DateEventPrice
    9/9/2023Sold$275,000-8.3%$100/sqft
    Source: MRED as distributed by MLS GRID #11838045 Report a problem
    8/24/2023Pending sale$299,900$109/sqft
    Source: MRED as distributed by MLS GRID #11838045 Report a problem
    8/10/2023Listed for sale$299,900$109/sqft
    Source: MRED as distributed by MLS GRID #11838045 Report a problem
    7/25/2023Contingent$299,900$109/sqft
    Source: MRED as distributed by MLS GRID #11838045 Report a problem
    7/20/2023Listed for sale$299,900-13.1%$109/sqft
    Source: MRED as distributed by MLS GRID #11838045 Report a problem
    7/20/2023Listing removed--
    Source: MRED as distributed by MLS GRID #11831757 Report a problem
    7/14/2023Listed for sale$345,000+172.7%$126/sqft
    Source: MRED as distributed by MLS GRID #11831757 Report a problem
    7/1/2019Listing removed$1,700$1/sqft
    Source: J.Jill Realty Group #10422397 Report a problem
    4/10/2019Listed for rent$1,700+3%$1/sqft
    Source: J.Jill Realty Group, INC Report a problem
    5/10/2018Listing removed$1,650$1/sqft
    Source: J.Jill Realty Group, INC Report a problem
    5/4/2018Listed for rent$1,650$1/sqft
    Source: J.Jill Realty Group, INC Report a problem
    11/6/2015Listing removed$1,650$1/sqft
    Source: Owner Report a problem
    11/4/2015Price change$1,650+13.8%$1/sqft
    Source: Owner Report a problem
    10/13/2015Price change$1,450-12.1%$1/sqft
    Source: J.Jill Realty Group #09056984 Report a problem
    10/7/2015Listed for rent$1,650$1/sqft
    Source: J.Jill Realty Group #09056984 Report a problem
    10/2/2015Sold$126,500-15.6%$46/sqft
    Source: MRED as distributed by MLS GRID #08902000 Report a problem
    9/24/2015Pending sale$149,900$55/sqft
    Source: Homepath #08902000 Report a problem
    9/11/2015Price change$149,900-6.3%$55/sqft
    Source: Homepath #08902000 Report a problem
    9/9/2015Listed for sale$159,900$58/sqft
    Source: Homepath #08902000 Report a problem
    8/27/2015Pending sale$159,900$58/sqft
    Source: Homepath #08902000 Report a problem
    8/14/2015Price change$159,900-5.9%$58/sqft
    Source: Homepath #08902000 Report a problem
    7/30/2015Price change$169,900-2.6%$62/sqft
    Source: Homepath #08902000 Report a problem
    6/26/2015Price change$174,500-4.6%$64/sqft
    Source: Homepath #08902000 Report a problem
    5/27/2015Price change$182,900-5.1%$67/sqft
    Source: Homepath #08902000 Report a problem
    4/25/2015Listed for sale$192,700$70/sqft
    Source: J.Jill Realty Group #08902000 Report a problem

    Public tax history

    YearProperty taxesTax assessment
    2024$7,499 -2.9%$94,127 +14.7%
    2023$7,725 +2%$82,071 +9.5%
    2022$7,572 -2.6%$74,930 +6.6%
    2021$7,777 -2.2%$70,278 +1.6%
    2020$7,953 +2%$69,157 +4.1%
    2019$7,797 +2.4%$66,440 +3.5%
    2018$7,613 -0.9%$64,187 +4%
    2017$7,685 +3.6%$61,701 +5.1%
    2016$7,422 $58,729 +5.5%
    2015-- $55,646 -7.5%
    2014-- $60,143 -7.4%
    2013-- $64,964 -8.9%
    2012-- $71,334 -9%
    2011-- $78,363 -5.5%
    2010-- $82,893 -6.1%
    2009-- $88,260 -7.9%
    2008-- $95,818 +3.1%
    2007-- $92,919 -3.7%
    2006-- $96,489
    Find assessor info on the county website

    Neighborhood: 60115

    Nearby schools

    GreatSchools rating
    Schools provided by the listing agent
    • Elementary: Malta Elementary School
    • District: 428

    Source: MRED as distributed by MLS GRID. This data may not be complete. We recommend contacting the local school district to confirm school assignments for this home.

    Get pre-qualified for a loan
    At Zillow Home Loans, we can pre-qualify you in as little as 5 minutes with no impact to your credit score.

    An equal housing lender. NMLS #10287.