Welcome to 538 Ichabod Court! This fabulous 3-bedroom home,situated at the end of the cul de sac in the charming Sleepy Hollow neighborhood, includes it’s own private pool! From the moment you step inside, you’ll be greeted by open spaces and abundant natural light. The first floor is recently updated with hardwood hickory floors and a tiled entryway. The new kitchen is a culinary enthusiast’s dream including spectacular granite countertops, soft close drawers, an island with seating, and a large picture window! Enjoy evenings in your spacious family room with a gas fireplace. Upstairs, you’ll find 3 generously sized bedrooms, one of which could easily be converted back to it's original 2 bedroom layout to become a 4 bedroom home, and a full bath in the hallway adjacent to the conveniently located laundry. The luxurious owner’s suite is appointed with a walk-in shower, a soaking tub, a double vanity with comfort-height countertops and a walk-in closet complete with built-ins. The beautifully hardscaped pool area promises endless fun with a covered seating area, an awning, an in-ground concrete pool with propane tiki lights. A private backyard boasts a 6-foot wooden privacy fence, a greenhouse and open space with gardens, mature trees and raised beds. Let your creativity explode when designing the finishes for the basement, which has a cedar closet and 2 electrical panels. The large garage offers a sealed floor and plenty of space. Sleepy Hollow is adjacent to the popular Indian Creek neighborhood allowing easy access to the community pool, events and walking trails. Conveniently located near shops and restaurants, don’t hesitate to come see this home!
Sold for $527,000
$527,000
538 Ichabod Ct, Mechanicsburg, PA 17050
3beds
2,656sqft
Single Family Residence
Built in 1988
0.59 Acres Lot
$560,200 Zestimate®
$198/sqft
$2,721 Estimated rent
Home value
$560,200
$532,000 - $588,000
$2,721/mo
Zestimate® history
Owner options
List your home for rent
$2,721/mo
Rent Zestimate®
Find your next renter with Zillow Rental Manager. Plus, with online applications, you can quickly screen prospective tenants – for free.
$2,721/mo
Rent Zestimate®
Refinance and save
$3,605/mo
Est. payment
Refinancing to a lower rate could help reduce your monthly payments and save thousands over the life of the loan.
$3,605/mo
Est. payment
Explore your selling options
Work with a Zillow partner agent
Leverage their expertise and Zillow's premium Showcase listings to get your home seen by more buyers.
Get startedList with your own agent
Get your home in front of millions of buyers by listing it on Zillow.
Learn how to do itSell it yourself
Take full control of how buyers see your home on Zillow by listing For Sale by Owner (FSBO).
List your homeWhat's special
Gas fireplacePrivate poolHardscaped pool areaPrivate backyardSoaking tubAbundant natural lightPropane tiki lights
Zillow last checked:
Listing updated:
Listed by:
KARIS HAZAM 717-576-4862,
Coldwell Banker Realty
Bought with:
Jack Ledger
Protus Realty, Inc.
Source: Bright MLS,MLS#: PACB2035870
Facts & features
Interior
Bedrooms & bathrooms
- Bedrooms: 3
- Bathrooms: 3
- Full bathrooms: 2
- 1/2 bathrooms: 1
- Main level bathrooms: 1
Rooms
- Room types: Living Room, Dining Room, Primary Bedroom, Bedroom 2, Bedroom 3, Kitchen, Basement, Laundry, Primary Bathroom, Full Bath
Basement
- Area: 0
Heating
- Forced Air, Electric
Cooling
- Central Air, Electric
Appliances
- Included: Electric Water Heater
- Laundry: Upper Level, Laundry Room
Features
- Flooring: Hardwood, Tile/Brick, Carpet
- Basement: Full,Interior Entry
- Number of fireplaces: 1
- Fireplace features: Wood Burning
Interior area
- Total structure area: 2,656
- Total interior livable area: 2,656 sqft
- Finished area above ground: 2,656
- Finished area below ground: 0
Property
Parking
- Total spaces: 4
- Parking features: Garage Faces Front, Garage Door Opener, Attached, Driveway
- Attached garage spaces: 2
- Uncovered spaces: 2
Accessibility
- Accessibility features: 2+ Access Exits
Features
- Levels: Two
- Stories: 2
- Patio & porch: Patio
- Exterior features: Extensive Hardscape
- Has private pool: Yes
- Pool features: Concrete, Heated, In Ground, Private
- Fencing: Privacy,Wood,Back Yard
Lot
- Size: 0.59 Acres
- Features: Landscaped
Details
- Additional structures: Above Grade, Below Grade
- Parcel number: 10181316068
- Zoning: RESIDENTIAL
- Special conditions: Standard
Construction
Type & style
- Home type: SingleFamily
- Architectural style: Traditional
- Property subtype: Single Family Residence
Materials
- Stick Built, Vinyl Siding
- Foundation: Concrete Perimeter
- Roof: Composition
Condition
- New construction: No
- Year built: 1988
Utilities & green energy
- Sewer: Public Sewer
- Water: Public
- Utilities for property: Propane, Electricity Available
Community & HOA
Community
- Subdivision: Sleepy Hollow
HOA
- Has HOA: Yes
- HOA fee: $250 annually
Location
- Region: Mechanicsburg
- Municipality: HAMPDEN TWP
Financial & listing details
- Price per square foot: $198/sqft
- Tax assessed value: $326,800
- Annual tax amount: $4,527
- Date on market: 10/18/2024
- Listing agreement: Exclusive Right To Sell
- Listing terms: Cash,Conventional
- Ownership: Fee Simple
Price history
| Date | Event | Price |
|---|---|---|
| 11/25/2024 | Sold | $527,000+5.4%$198/sqft |
Source:  Bright MLS #PACB2035870 Report a problem Bright MLS #PACB2035870 Report a problem | ||
| 10/22/2024 | Pending sale | $499,900$188/sqft |
Source: Bright MLS #PACB2035870 Report a problem | ||
| 10/18/2024 | Listed for sale | $499,900$188/sqft |
Source: Bright MLS #PACB2035870 Report a problem | ||
Public tax history
| Year | Property taxes | Tax assessment |
|---|---|---|
| 2025 | $4,892 +8% | $326,800 |
| 2024 | $4,527 +3.3% | $326,800 |
| 2023 | $4,382 +2.7% | $326,800 |
| 2022 | $4,265 | $326,800 |
| 2021 | $4,265 +4.5% | $326,800 |
| 2020 | $4,080 +396% | $326,800 |
| 2019 | $823 -79.1% | $326,800 |
| 2018 | $3,932 | $326,800 |
| 2017 | -- | $326,800 |
| 2016 | -- | $326,800 |
| 2015 | -- | $326,800 |
| 2014 | -- | $326,800 |
| 2013 | -- | $326,800 |
| 2012 | -- | $326,800 |
| 2011 | -- | $326,800 +29.6% |
| 2010 | -- | $252,210 |
| 2009 | -- | $252,210 |
| 2008 | -- | $252,210 |
| 2007 | -- | $252,210 +4.5% |
| 2006 | -- | $241,330 |
| 2005 | -- | $241,330 +6% |
| 2004 | -- | $227,680 |
| 2003 | $535 | $227,680 +3.5% |
| 2000 | -- | $220,000 |
Find assessor info on the county website
Neighborhood: 17050
Nearby homes
- $565,0004 bd3 ba3.6k sqft536 Ichabod Ct, Mechanicsburg, PA 17050Off Market

- $720,0004 bd5 ba4k sqft540 Ichabod Ct, Mechanicsburg, PA 17050Off Market
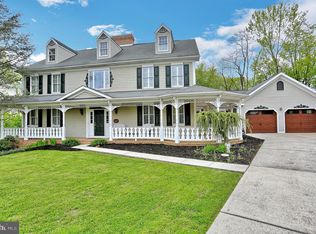
- $540,5004 bd2 ba2.5k sqft542 Ichabod Ct, Mechanicsburg, PA 17050Off Market
- $412,8004 bd3 ba2.7k sqft512 Chickadee Dr, Mechanicsburg, PA 17050Off Market
- $624,4004 bd4 ba3.6k sqft534 Ichabod Ct, Mechanicsburg, PA 17050Off Market
- $293,8004 bd1 ba1.6k sqft513 Chickadee Dr, Mechanicsburg, PA 17050Off Market
- $523,3004 bd3 ba2.4k sqft528 Brom Ct, Mechanicsburg, PA 17050Off Market
- $608,5004 bd2 ba2.8k sqft544 Ichabod Ct, Mechanicsburg, PA 17050Off Market
Nearby schools
GreatSchools rating
- 7/10Sporting Hill El SchoolGrades: K-5Distance: 1.3 mi
- 8/10Mountain View Middle SchoolGrades: 6-8Distance: 2.2 mi
- 10/10Cumberland Valley High SchoolGrades: 9-12Distance: 4.7 mi
Schools provided by the listing agent
- High: Cumberland Valley
- District: Cumberland Valley
Source: Bright MLS. This data may not be complete. We recommend contacting the local school district to confirm school assignments for this home.


Get pre-qualified for a loan
At Zillow Home Loans, we can pre-qualify you in as little as 5 minutes with no impact to your credit score.An equal housing lender. NMLS #10287.
Sell for more on Zillow
Get a Zillow Showcase℠ listing at no additional cost and you could sell for .
$560,200
2% more
+$11,204
With Zillow Showcase(estimated)
$571,404
- Pennsylvania
- Cumberland County
- Mechanicsburg
- 17050
- 538 Ichabod Ct
Nearby cities
Nearby zip codes
Other Mechanicsburg Topics
