Your search for the perfect home ends here! This stunning 4 bedroom, 3-bath, 3-car garage pool home is pristine and features a thoughtful split floor plan with mesmerizing water views. Recent updates include a new roof (2022), fresh interior paint, new laminate flooring and carpet, and modern lighting and fixtures throughout! As you enter through the foyer, you’ll be welcomed by a formal living room and dining room, ideal for entertaining family and friends. Continue into the bright and airy family room, where oversized French doors and windows provide a seamless connection to the expansive covered and screened-in patio and pool area, boasting picturesque pond and lake views. The room is further enhanced by a contemporary decorative fireplace, mantle, and custom shelving. The spacious kitchen, open to the dinette and family room, features 42” cabinets, granite countertops, a stylish stone backsplash, built-in double oven, stainless steel appliances, a pantry, a center island, and a breakfast bar. The first floor also includes a thoughtfully designed split layout with an expansive Master suite on one side and an additional bedroom with a full bath on the other. The Master suite is complete with two walk-in closets, French doors leading to the patio and pool area, and a generous bathroom with a double vanity, garden tub, and large glass-enclosed shower. Upstairs, you’ll find a versatile bonus room with a built-in workspace, anchored between two additional bedrooms and a full bath, offering an ideal setup for children or multigenerational living. Embrace Florida’s outdoor lifestyle with stunning water views and easy access to the sprawling covered and screened-in patio and pool from the Formal Living Room, Family Room, and Master Bedroom. The fully fenced backyard with remarkable views creates a private outdoor retreat. Located in the exclusive Johns Landing gated community, you’ll enjoy convenient access to the FL Turnpike, 429, and 408, with a quick 20-minute commute to Disney attractions and downtown Orlando. Residents benefit from amenities such as a community boat ramp and dock with lake access, tennis courts, and a playground. This stunning home won’t last long—schedule your visit today!
Sold for $632,000
$632,000
538 Johns Landing Way, Oakland, FL 34787
4beds
2,469sqft
Single Family Residence
Built in 2003
10,398 Square Feet Lot
$617,600 Zestimate®
$256/sqft
$3,462 Estimated rent
Home value
$617,600
$587,000 - $648,000
$3,462/mo
Zestimate® history
Owner options
List your home for rent
$3,462/mo
Rent Zestimate®
Find your next renter with Zillow Rental Manager. Plus, with online applications, you can quickly screen prospective tenants – for free.
$3,462/mo
Rent Zestimate®
Refinance and save
$4,586/mo
Est. payment
Refinancing to a lower rate could help reduce your monthly payments and save thousands over the life of the loan.
$4,586/mo
Est. payment
Explore your selling options
Work with a Zillow partner agent
Leverage their expertise and Zillow's premium Showcase listings to get your home seen by more buyers.
Get startedList with your own agent
Get your home in front of millions of buyers by listing it on Zillow.
Learn how to do itSell it yourself
Take full control of how buyers see your home on Zillow by listing For Sale by Owner (FSBO).
List your homeWhat's special
Zillow last checked:
Listing updated:
Listed by:
Jeffrey Petch 407-928-1134,
GECKO REALTY, INC 407-929-0264
Bought with:
Ashlen Hayward, 3462390
OAK AVENUE REAL ESTATE LLC
Source: Stellar MLS,MLS#: O6229365 Originating MLS: Orlando Regional
Originating MLS: Orlando Regional
Facts & features
Interior
Bedrooms & bathrooms
- Bedrooms: 4
- Bathrooms: 3
- Full bathrooms: 3
Rooms
- Room types: Bonus Room, Family Room, Dining Room, Living Room, Utility Room
Primary bedroom
- Features: Walk-In Closet(s)
- Level: First
- Dimensions: 16x14
Bedroom 2
- Features: Walk-In Closet(s)
- Level: First
- Dimensions: 11x12
Bedroom 3
- Features: Walk-In Closet(s)
- Level: Second
- Dimensions: 13x10
Bedroom 4
- Features: Walk-In Closet(s)
- Level: Second
- Dimensions: 13x15
Bonus room
- Features: No Closet
- Level: Second
- Dimensions: 13x10
Dinette
- Level: First
- Dimensions: 10x8
Dining room
- Level: First
- Dimensions: 13x10
Family room
- Level: First
- Dimensions: 18x16
Kitchen
- Level: First
- Dimensions: 13x13
Living room
- Level: First
- Dimensions: 15x17
Heating
- Central, Electric, Heat Pump
Cooling
- Central Air
Appliances
- Included: Oven, Cooktop, Dishwasher, Disposal, Electric Water Heater, Microwave, Refrigerator
- Laundry: Inside, Laundry Room
Features
- Ceiling Fan(s), Eating Space In Kitchen, High Ceilings, Primary Bedroom Main Floor, Solid Wood Cabinets, Split Bedroom, Stone Counters, Thermostat, Walk-In Closet(s)
- Flooring: Carpet, Ceramic Tile, Laminate
- Doors: French Doors, Sliding Doors
- Windows: Blinds, Shutters
- Has fireplace: Yes
- Fireplace features: Decorative, Electric
Interior area
- Total structure area: 3,680
- Total interior livable area: 2,469 sqft
Property
Parking
- Total spaces: 3
- Parking features: Garage - Attached
- Attached garage spaces: 3
Features
- Levels: Two
- Stories: 2
- Patio & porch: Covered, Enclosed, Patio, Screened
- Exterior features: Irrigation System, Sidewalk
- Has private pool: Yes
- Pool features: Gunite, In Ground
- Fencing: Fenced
- Has view: Yes
- View description: Water, Lake, Pond
- Has water view: Yes
- Water view: Water,Lake,Pond
- Waterfront features: Lake, Pond, Lake Privileges
- Body of water: JOHNS LAKE
Lot
- Size: 10,398 Square Feet
- Features: City Lot, Landscaped, Sidewalk
- Residential vegetation: Mature Landscaping, Oak Trees
Details
- Parcel number: 292227402002500
- Zoning: R-1
- Special conditions: None
Construction
Type & style
- Home type: SingleFamily
- Property subtype: Single Family Residence
Materials
- Block, Stucco
- Foundation: Slab
- Roof: Shingle
Condition
- Completed
- New construction: No
- Year built: 2003
Utilities & green energy
- Sewer: Septic Tank
- Water: None
- Utilities for property: BB/HS Internet Available, Cable Available, Electricity Connected, Phone Available, Water Connected
Community & HOA
Community
- Features: Community Boat Ramp, Dock, Fishing, Lake, Water Access, Deed Restrictions, Gated Community - No Guard, Golf Carts OK, Park, Playground, Sidewalks
- Pet fee: $0 monthly
- Subdivision: JOHNS LANDING PH 02 48 138
HOA
- Has HOA: Yes
- Amenities included: Gated, Park, Playground, Tennis Court(s)
- HOA fee: $83 monthly
- HOA name: Empire Management Group
- HOA phone: 407-770-1748
Location
- Region: Oakland
Financial & listing details
- Price per square foot: $256/sqft
- Tax assessed value: $444,591
- Annual tax amount: $4,349
- Date on market: 8/3/2024
- Cumulative days on market: 2 days
- Listing terms: Cash,Conventional,FHA,USDA Loan,VA Loan
- Ownership: Fee Simple
- Total actual rent: 0
- Electric utility on property: Yes
- Road surface type: Paved
Price history
| Date | Event | Price |
|---|---|---|
| 9/5/2024 | Sold | $632,000+2.8%$256/sqft |
Source:  Stellar MLS #O6229365 Report a problem Stellar MLS #O6229365 Report a problem | ||
| 8/6/2024 | Pending sale | $614,900$249/sqft |
Source: Stellar MLS #O6229365 Report a problem | ||
| 8/3/2024 | Listed for sale | $614,900+97.1%$249/sqft |
Source: Stellar MLS #O6229365 Report a problem | ||
| 2/23/2018 | Sold | $312,000-2.5%$126/sqft |
Source: Public Record Report a problem | ||
| 12/28/2017 | Listed for sale | $319,900$130/sqft |
Source: BERGER REALTY & INVESTMENTS #O5552720 Report a problem | ||
| 12/28/2017 | Pending sale | $319,900$130/sqft |
Source: BERGER REALTY & INVESTMENTS #O5552720 Report a problem | ||
| 12/19/2017 | Listed for sale | $319,900+17.4%$130/sqft |
Source: BERGER REALTY & INVESTMENTS #O5552720 Report a problem | ||
| 3/28/2003 | Sold | $272,400$110/sqft |
Source: Public Record Report a problem | ||
Public tax history
| Year | Property taxes | Tax assessment |
|---|---|---|
| 2024 | $4,612 +6% | $295,152 +3% |
| 2023 | $4,350 +3.2% | $286,555 +3% |
| 2022 | $4,217 +1.2% | $278,209 +3% |
| 2021 | $4,167 +0.4% | $270,106 +1.4% |
| 2020 | $4,152 +1.2% | $266,377 +2.3% |
| 2019 | $4,104 +38.1% | $260,388 +32.4% |
| 2018 | $2,972 | $196,729 -21.3% |
| 2017 | $2,972 +1.1% | $249,960 +11.5% |
| 2016 | $2,941 +0.6% | $224,223 +3.5% |
| 2015 | $2,922 -1.9% | $216,588 +3.7% |
| 2014 | $2,978 +2.5% | $208,915 +14.1% |
| 2013 | $2,906 -1.4% | $183,173 -0.6% |
| 2012 | $2,946 -3.1% | $184,229 -2.2% |
| 2011 | $3,040 -3.9% | $188,321 -5.5% |
| 2010 | $3,164 | $199,304 -6.5% |
| 2009 | -- | $213,176 -29.9% |
| 2008 | $3,669 +1.8% | $304,240 -9.4% |
| 2007 | $3,605 -2.2% | $335,730 +6.5% |
| 2006 | $3,685 +0.1% | $315,272 +26.9% |
| 2005 | $3,681 +4.6% | $248,450 +15.6% |
| 2004 | $3,518 +432.6% | $214,923 +514.1% |
| 2003 | $661 +0% | $35,000 |
| 2002 | $660 | $35,000 |
Find assessor info on the county website
Neighborhood: 34787
Nearby homes
- $665,0004 bd3 ba3.4k sqft534 Johns Landing Way, Oakland, FL 34787Off Market
- $622,5005 bd4 ba2.7k sqft542 Johns Landing Way, Oakland, FL 34787Off Market

- $515,1004 bd2 ba2.1k sqft553 Johns Landing Way, Oakland, FL 34787Off Market
- $698,5005 bd4 ba3.1k sqft528 Johns Landing Way, Oakland, FL 34787Off Market
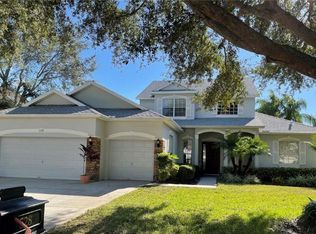
- $480,5004 bd2 ba2k sqft537 Johns Landing Way, Oakland, FL 34787Off Market
- $579,4005 bd3 ba2.6k sqft541 Johns Landing Way, Oakland, FL 34787Off Market
- $618,7005 bd3 ba3k sqft545 Johns Landing Way, Oakland, FL 34787Off Market
- $100-- bd-- ba-- sqftLargovista Dr, Oakland, FL 34787Off Market
Nearby schools
GreatSchools rating
- 9/10Tildenville Elementary SchoolGrades: PK-5Distance: 1.9 mi
- 4/10Lakeview Middle SchoolGrades: 6-9Distance: 2.3 mi
- 7/10West Orange High SchoolGrades: 9-12Distance: 4 mi
Schools provided by the listing agent
- Elementary: Tildenville Elem
- Middle: SunRidge Middle
- High: West Orange High
Source: Stellar MLS. This data may not be complete. We recommend contacting the local school district to confirm school assignments for this home.
Get a cash offer in 3 minutes
Find out how much your home could sell for in as little as 3 minutes with a no-obligation cash offer.
Estimated market value
$617,600
Get a cash offer in 3 minutes
Find out how much your home could sell for in as little as 3 minutes with a no-obligation cash offer.
Estimated market value
$617,600
- Florida
- Orange County
- Oakland
- 34787
- 538 Johns Landing Way
Nearby cities
Nearby zip codes
Other Oakland Topics
