Skip main navigation
Closed
  • Listed by: MORE, REALTORS • John F Williams • Contact: 314-332-1010
    Bought with: Compass Realty Group
    Price Unknown

    538 Kenilworth Ln, Ballwin, MO 63011

    4beds
    3,541sqft
    Single Family Residence
    Built in 1974
    0.34 Acres Lot
    $612,200 Zestimate®
    $--/sqft
    $3,591 Estimated rent

    Home value

    $612,200

    $563,000 - $661,000

    $3,591/mo

    Zestimate® history
    Loading
    Loading...

    Owner options

    List your home for rent

    $3,591/mo

    Rent Zestimate®

    Find your next renter with Zillow Rental Manager. Plus, with online applications, you can quickly screen prospective tenants – for free.

    Learn more

    $3,591/mo

    Rent Zestimate®

    Refinance and save

    $25/mo

    Est. payment

    Refinancing to a lower rate could help reduce your monthly payments and save thousands over the life of the loan.

    See today's rates

    $25/mo

    Est. payment

    Explore your selling options

    Work with a Zillow partner agent

    Leverage their expertise and Zillow's premium Showcase listings to get your home seen by more buyers.

    Get started

    List with your own agent

    Get your home in front of millions of buyers by listing it on Zillow.

    Learn how to do it

    Sell it yourself

    Take full control of how buyers see your home on Zillow by listing For Sale by Owner (FSBO).

    List your home

    What's special

    Stone-faced fireplaceRear-entry two-car garageTree-lined streetGranite countersCustom cabinetsSerene primary suiteBuilt-in fire pit
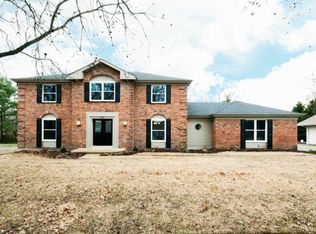
    Welcome to 538 Kenilworth Lane, a classic two-story Colonial nestled on a quiet, tree-lined street in Ballwin—an easy stroll to Claymont Elementary and minutes from Parkway West High. Inside, you’ll find 2,620?sq?ft on the main floors, plus a large finished lower-level rec room perfect for movie nights or workouts. French doors lead into a formal living room that doubles as a home office or music room, while the adjoining dining room flows seamlessly into a gourmet kitchen with custom cabinets, granite counters, stainless appliances, tile backsplash, pantry, and a cozy breakfast nook overlooking the fenced yard. In the family room, gather around the stone-faced fireplace with raised hearth, built-ins, and an atrium door opening to an expansive paver patio with built-in fire pit. Upstairs, the serene primary suite boasts a private bath and custom organized walk-in closet; three additional bedrooms offer plenty of space for your household or guests. Practical perks include a main-floor laundry/mud room with tub, rear-entry two-car garage, underground utilities, and effortless access to Hwy?141/44, shopping, dining, and parks. *** Floor plans, drone shots, and professional photos debut 7/17—open Sunday 1–3?pm! ***

    Zillow last checked:

    Listing updated:

    Listed by:

    John F Williams 314-332-1010,

    MORE, REALTORS

    Bought with:

    Zoe E Taylor, 2017039163

    Compass Realty Group

    Source: MARIS,MLS#: 25048143MLS LogoOriginating MLS: St. Louis Association of REALTORS

    Facts & features

    Interior

    Bedrooms & bathrooms
    • Bedrooms: 4
    • Bathrooms: 3
    • Full bathrooms: 2
    • 1/2 bathrooms: 1
    • Main level bathrooms: 1
    Primary bedroom
    • Features: Floor Covering: Carpeting
    • Level: Upper
    • Area: 285
    • Dimensions: 19x15
    Bedroom 2
    • Features: Floor Covering: Carpeting
    • Level: Upper
    • Area: 168
    • Dimensions: 14x12
    Bedroom 3
    • Features: Floor Covering: Carpeting
    • Level: Upper
    • Area: 143
    • Dimensions: 13x11
    Bedroom 4
    • Features: Floor Covering: Carpeting
    • Level: Upper
    • Area: 169
    • Dimensions: 13x13
    Dining room
    • Features: Floor Covering: Wood
    • Level: Main
    • Area: 169
    • Dimensions: 13x13
    Family room
    • Features: Floor Covering: Wood
    • Level: Main
    • Area: 315
    • Dimensions: 21x15
    Kitchen
    • Features: Floor Covering: Wood
    • Level: Main
    • Area: 270
    • Dimensions: 18x15
    Laundry
    • Features: Floor Covering: Ceramic Tile
    • Level: Main
    • Area: 128
    • Dimensions: 16x8
    Living room
    • Features: Floor Covering: Wood
    • Level: Main
    • Area: 247
    • Dimensions: 19x13
    Recreation room
    • Features: Floor Covering: Carpeting
    • Level: Lower
    • Area: 925
    • Dimensions: 37x25
    Heating
    • Forced Air, Natural Gas
    Cooling
    • Ceiling Fan(s), Central Air, Electric
    Appliances
    • Included: Stainless Steel Appliance(s), Dishwasher, Disposal, Microwave, Gas Oven, Gas Range, Refrigerator, Gas Water Heater
    • Laundry: Main Level
    Features
    • Breakfast Room, Ceiling Fan(s), Center Hall Floorplan, Crown Molding, Custom Cabinetry, Entrance Foyer, Granite Counters, Pantry, Separate Dining, Solid Surface Countertop(s), Special Millwork, Walk-In Closet(s)
    • Flooring: Carpet, Wood
    • Basement: Concrete,Partially Finished,Full,Storage Space
    • Number of fireplaces: 1
    • Fireplace features: Family Room
    Interior area
    • Total structure area: 3,541
    • Total interior livable area: 3,541 sqft
    • Finished area above ground: 2,620
    • Finished area below ground: 921

    Property

    Parking
    • Total spaces: 2
    • Parking features: Attached, Garage Door Opener, Garage Faces Rear
    • Attached garage spaces: 2
    Features
    • Levels: Two
    • Patio & porch: Covered, Front Porch, Patio
    • Fencing: Back Yard,Fenced,Front Yard
    Lot
    • Size: 0.34 Acres
    • Dimensions: 100 x 150
    • Features: Back Yard, Front Yard, Level
    Details
    • Additional structures: None
    • Parcel number: 22S540582

    Construction

    Type & style
    • Home type: SingleFamily
    • Architectural style: Traditional
    • Property subtype: Single Family Residence
    Materials
    • Brick Veneer, Vinyl Siding
    • Foundation: Concrete Perimeter
    Condition
    • Year built: 1974

    Utilities & green energy

    • Electric: Ameren
    • Sewer: Public Sewer
    • Water: Public
    • Utilities for property: Cable Connected

    Community & HOA

    Community
    • Subdivision: Wood Valley
    HOA
    • Has HOA: Yes
    • HOA fee: $25 annually
    • HOA name: Wood Valley
    Location
    • Region: Ballwin

    Financial & listing details

    • Tax assessed value: $438,600
    • Annual tax amount: $5,106
    • Date on market: 7/18/2025
    • Cumulative days on market: 4 days
    • Listing terms: Cash,Conventional,FHA,VA Loan

    Price history

    DateEventPrice
    8/15/2025Sold--
    Source: MARIS #25048143 Report a problem
    7/23/2025Pending sale$575,000$162/sqft
    Source: MARIS #25048143 Report a problem
    7/18/2025Listed for sale$575,000+43.8%$162/sqft
    Source: MARIS #25048143 Report a problem
    11/8/2018Sold--
    Source: MARIS #18049481 Report a problem
    10/14/2018Pending sale$399,900$113/sqft
    Source: Keller Williams Realty St. Louis Southwest #18049481 Report a problem
    9/6/2018Price change$399,900-2.2%$113/sqft
    Source: Keller Williams Realty St. Louis Southwest #18049481 Report a problem
    8/16/2018Price change$409,000-2.4%$116/sqft
    Source: Keller Williams Realty St. Louis Southwest #18049481 Report a problem
    7/10/2018Price change$419,000-4.6%$118/sqft
    Source: Keller Williams Southwest #18049481 Report a problem
    6/22/2018Listed for sale$439,000$124/sqft
    Source: Keller Williams Southwest #18049481 Report a problem
    5/6/2008Sold--
    Source: Public Record Report a problem
    12/7/2007Sold--
    Source: Public Record Report a problem

    Public tax history

    YearProperty taxesTax assessment
    2025$5,109 +0.1%$83,330 +5.6%
    2024$5,106 +1.4%$78,890
    2023$5,034 +8.9%$78,890 +19.9%
    2022$4,621 +0.6%$65,800
    2021$4,594 -8.2%$65,800 -3.1%
    2020$5,003 +15.6%$67,940
    2019$4,329 $67,940 +23.3%
    2018$4,329 $55,120
    2017$4,329 +2.9%$55,120 +5.5%
    2016$4,205 +0.3%$52,270
    2015$4,191 $52,270 +8%
    2014$4,191 +10.1%$48,420
    2013$3,807 $48,420 +2.5%
    2012-- $47,260
    2011-- $47,260 +3.3%
    2010$3,136 +10%$45,760 +5.2%
    2009$2,850 +13.3%$43,480 +8.8%
    2008$2,516 -2.4%$39,980
    2007$2,577 $39,980 +2.7%
    2006$2,577 -0.1%$38,920
    2005$2,579 +0.6%$38,920 +3.3%
    2003$2,564 +1.4%$37,660
    2002$2,528 +19.1%$37,660
    2001$2,122 $37,660
    Find assessor info on the county website

    Neighborhood: 63011

    Nearby schools

    GreatSchools rating
    Schools provided by the listing agent
    • Elementary: Claymont Elem.
    • Middle: West Middle
    • High: Parkway West High

    Source: MARIS. This data may not be complete. We recommend contacting the local school district to confirm school assignments for this home.

    Get a cash offer in 3 minutes
    Find out how much your home could sell for in as little as 3 minutes with a no-obligation cash offer.
    Estimated market value
    $612,200
    Get a cash offer in 3 minutes
    Find out how much your home could sell for in as little as 3 minutes with a no-obligation cash offer.
    Estimated market value
    $612,200