THIS IS IT!! Simply stunning, 2-story home in The Green at West Haven. Featuring 4 bedrooms (Primary Suite on the first floor) 2.5 baths plus a bonus/loft space perfect for working from home or gaming. Lovingly maintained, this residence is in “move-in” condition. The large kitchen is located at the front of the home and has a charming breakfast nook, perfect for morning coffee or socialising with friends while you cook. GAS STOVE, with granite counter tops, tile floors and lots of cabinet space. The floor plan also includes a formal dining room and a spacious living room, flooded wth light and featuring vaulted ceilings. Elegant French doors lead to the rear of the home from the master bedroom, living room and dining room. All ground floor common areas are tile in neutral tones. The lanai at the back of this home features a vaulted ceiling, is brick-paver and provides a spacious entertainment area. The back yard is totally fenced and landscaped for privacy with maintenance free artificial turf which was installed in 2021. NEW AC 2017, NEW ROOF 2018. The 2-car garage has AC and has a small storage closet, and is perfect for parking, working out or as a games room. There is a good size laundry room and half bath on the 1st floor for convenience. The Green is a gated community that does not allow Short term rentals, and is perfectly placed for easy access to Disney and the attractions area. Shopping, dining and golf are nearby at ChampionsGate & Reunion and there are lots of stores, restaurants and multiplex theater nearby at Posner Park Village. Easy access to I4 East/West will mean you can easily reach Orlando and Tampa. You will not want to miss out on viewing this home! <iframe width="560" height="315" src="https://www.youtube.com/embed/yQZ57h08RLs?si=wvIgZjCT8i_toqeC" title="YouTube video player" frameborder="0" allow="accelerometer; autoplay; clipboard-write; encrypted-media; gyroscope; picture-in-picture; web-share" allowfullscreen></iframe>
Sold for $400,000
$400,000
538 Knightsbridge Cir, Davenport, FL 33896
4beds
2,480sqft
Single Family Residence
Built in 2005
6,329 Square Feet Lot
$382,400 Zestimate®
$161/sqft
$2,433 Estimated rent
Home value
$382,400
$363,000 - $402,000
$2,433/mo
Zestimate® history
Owner options
List your home for rent
$2,433/mo
Rent Zestimate®
Find your next renter with Zillow Rental Manager. Plus, with online applications, you can quickly screen prospective tenants – for free.
$2,433/mo
Rent Zestimate®
Refinance and save
$2,896/mo
Est. payment
Refinancing to a lower rate could help reduce your monthly payments and save thousands over the life of the loan.
$2,896/mo
Est. payment
Explore your selling options
Work with a Zillow partner agent
Leverage their expertise and Zillow's premium Showcase listings to get your home seen by more buyers.
Get startedList with your own agent
Get your home in front of millions of buyers by listing it on Zillow.
Learn how to do itSell it yourself
Take full control of how buyers see your home on Zillow by listing For Sale by Owner (FSBO).
List your homeWhat's special
Vaulted ceilingsElegant french doorsHalf bathNew acSmall storage closetGood size laundry roomMultiplex theater
Zillow last checked:
Listing updated:
Listed by:
Nikki Ansons 321-522-9063,
COLDWELL BANKER RESIDENTIAL RE 407-647-1211
Bought with:
Luis Rivera Colon, 3548481
LPT REALTY, LLC
Source: Stellar MLS,MLS#: S5093331 Originating MLS: Orlando Regional
Originating MLS: Orlando Regional
Facts & features
Interior
Bedrooms & bathrooms
- Bedrooms: 4
- Bathrooms: 3
- Full bathrooms: 2
- 1/2 bathrooms: 1
Rooms
- Room types: Loft
Primary bedroom
- Features: Walk-In Closet(s)
- Level: First
- Dimensions: 17x14
Bedroom 2
- Level: Second
- Dimensions: 13x10
Bedroom 3
- Level: Second
- Dimensions: 10x10
Bedroom 4
- Level: Second
- Dimensions: 10x9
Dinette
- Level: First
- Dimensions: 11x8
Dining room
- Level: First
- Dimensions: 12x11
Kitchen
- Features: Pantry
- Level: First
- Dimensions: 15x11
Living room
- Level: First
- Dimensions: 17x16
Loft
- Level: First
- Dimensions: 14x9
Heating
- Central, Electric
Cooling
- Central Air
Appliances
- Included: Dishwasher, Disposal, Dryer, Gas Water Heater, Microwave, Range, Refrigerator, Washer
- Laundry: Inside, Laundry Room
Features
- Built-in Features, Cathedral Ceiling(s), Ceiling Fan(s), Eating Space In Kitchen, Living Room/Dining Room Combo, Primary Bedroom Main Floor, Open Floorplan, Split Bedroom, Stone Counters, Thermostat, Vaulted Ceiling(s), Walk-In Closet(s)
- Flooring: Carpet, Ceramic Tile, Laminate
- Windows: Blinds, Rods, Window Treatments
- Has fireplace: No
Interior area
- Total structure area: 3,047
- Total interior livable area: 2,480 sqft
Property
Parking
- Total spaces: 2
- Parking features: Driveway
- Attached garage spaces: 2
- Has uncovered spaces: Yes
Features
- Levels: Two
- Stories: 2
- Patio & porch: Covered, Deck, Porch, Rear Porch, Screened
- Exterior features: Lighting, Rain Gutters, Sidewalk, Sprinkler Metered
- Fencing: Fenced
- Has view: Yes
- View description: Garden
Lot
- Size: 6,329 Square Feet
- Features: In County
- Residential vegetation: Mature Landscaping
Details
- Parcel number: 272606701211001250
- Zoning: RES
- Special conditions: None
Construction
Type & style
- Home type: SingleFamily
- Architectural style: Contemporary
- Property subtype: Single Family Residence
Materials
- Block, Stucco, Wood Frame
- Foundation: Slab
- Roof: Shingle
Condition
- Completed
- New construction: No
- Year built: 2005
Utilities & green energy
- Sewer: Public Sewer
- Water: Public
- Utilities for property: Cable Connected, Electricity Connected, Natural Gas Connected, Phone Available, Public, Sewer Connected, Street Lights, Water Connected
Community & HOA
Community
- Features: Deed Restrictions, Pool
- Security: Gated Community, Smoke Detector(s)
- Pet fee: $0 monthly
- Subdivision: GREEN AT WEST HAVEN PH 02
HOA
- Has HOA: Yes
- Amenities included: Gated, Pool
- Services included: Cable TV, Community Pool, Internet, Maintenance Grounds, Private Road
- HOA fee: $225 monthly
- HOA name: Rosa Rodriguez
- HOA phone: 407-705-2190
Location
- Region: Davenport
Financial & listing details
- Price per square foot: $161/sqft
- Tax assessed value: $332,604
- Annual tax amount: $3,987
- Date on market: 10/17/2023
- Cumulative days on market: 107 days
- Listing terms: Cash,Conventional,FHA,VA Loan
- Ownership: Fee Simple
- Total actual rent: 0
- Electric utility on property: Yes
- Road surface type: Asphalt
Price history
| Date | Event | Price |
|---|---|---|
| 2/29/2024 | Sold | $400,000-4.8%$161/sqft |
Source:  Stellar MLS #S5093331 Report a problem Stellar MLS #S5093331 Report a problem | ||
| 2/3/2024 | Pending sale | $419,999$169/sqft |
Source: Stellar MLS #S5093331 Report a problem | ||
| 10/17/2023 | Listed for sale | $419,999+75.7%$169/sqft |
Source: Stellar MLS #S5093331 Report a problem | ||
| 5/17/2016 | Listing removed | $239,000$96/sqft |
Source: RE/MAX MARKETPLACE II Report a problem | ||
| 4/23/2016 | Listed for sale | $239,000+6.7%$96/sqft |
Source: RE/MAX MARKETPLACE II Report a problem | ||
| 4/4/2016 | Sold | $224,000$90/sqft |
Source: Public Record Report a problem | ||
| 1/29/2016 | Sold | $224,000-6.3%$90/sqft |
Source: Stellar MLS #O5386894 Report a problem | ||
| 12/1/2015 | Listed for sale | $239,000+75.1%$96/sqft |
Source: RE/MAX MARKETPLACE II Report a problem | ||
| 5/3/2011 | Sold | $136,500+21.8%$55/sqft |
Source: Public Record Report a problem | ||
| 3/11/2011 | Sold | $112,100-27.7%$45/sqft |
Source: Public Record Report a problem | ||
| 8/25/2010 | Price change | $155,000-8.8%$63/sqft |
Source: Watson Realty Corp #MS4672978 Report a problem | ||
| 7/25/2010 | Listed for sale | $169,900-15.7%$69/sqft |
Source: Watson Realty Corp #MS4672978 Report a problem | ||
| 2/16/2005 | Sold | $201,500$81/sqft |
Source: Public Record Report a problem | ||
Public tax history
| Year | Property taxes | Tax assessment |
|---|---|---|
| 2025 | $3,781 -9.5% | $332,604 +7.8% |
| 2024 | $4,180 +3.7% | $308,667 +10% |
| 2023 | $4,032 +13.9% | $280,606 +10% |
| 2022 | $3,540 +10.2% | $255,096 +10% |
| 2021 | $3,213 +3.9% | $231,905 +4.8% |
| 2020 | $3,093 +1.6% | $221,357 +4.7% |
| 2019 | $3,044 -11.7% | $211,488 +5.5% |
| 2018 | $3,449 +4.4% | $200,547 +0.7% |
| 2017 | $3,305 +27.1% | $199,122 +13.8% |
| 2016 | $2,599 +3.7% | $175,031 +10% |
| 2015 | $2,507 +0.8% | $159,119 +10% |
| 2014 | $2,487 +14.8% | $144,654 +10% |
| 2013 | $2,166 +17.8% | $131,504 +10% |
| 2012 | $1,839 +35.7% | $119,549 -4.2% |
| 2011 | $1,356 -12.7% | $124,782 -8% |
| 2010 | $1,553 -32.4% | $135,648 -22.5% |
| 2009 | $2,298 -30.6% | $174,964 -29.6% |
| 2008 | $3,310 | $248,618 |
| 2007 | -- | -- |
| 2006 | $3,708 | -- |
| 2005 | -- | -- |
| 2004 | $375 | -- |
Find assessor info on the county website
Neighborhood: 33896
Nearby homes
- $298,9003 bd2 ba1.4k sqft528 Knightsbridge Cir, Davenport, FL 33896Off Market
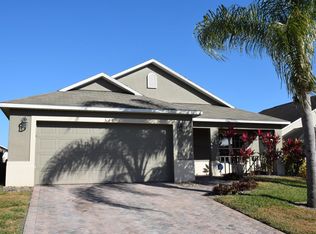
- $303,1003 bd2 ba1.6k sqft548 Knightsbridge Cir, Davenport, FL 33896Off Market
- $308,8003 bd2 ba1.8k sqft518 Knightsbridge Cir, Davenport, FL 33896Off Market
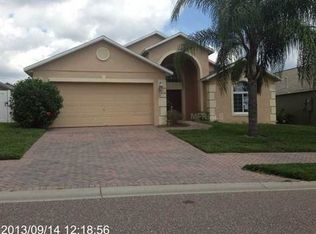
- $312,7003 bd2 ba1.4k sqft558 Knightsbridge Cir, Davenport, FL 33896Off Market
- $324,8003 bd2 ba1.7k sqft237 Cambridge Ave, Davenport, FL 33896Off Market
- $330,0003 bd2 ba2k sqft227 Cambridge Ave, Davenport, FL 33896Sold
- $316,0003 bd2 ba1.6k sqft247 Cambridge Ave, Davenport, FL 33896Off Market
- $327,0003 bd2 ba1.8k sqft539 Knightsbridge Cir, Davenport, FL 33896Sold
Nearby schools
GreatSchools rating
- 2/10Loughman Oaks Elementary SchoolGrades: PK-5Distance: 5.2 mi
- 9/10Ridgeview Global Studies AcademyGrades: K-12Distance: 0.2 mi
- 3/10Davenport High SchoolGrades: 9-12Distance: 3.9 mi
Schools provided by the listing agent
- Elementary: Loughman Oaks Elem
- Middle: Boone Middle
- High: Ridge Community Senior High
Source: Stellar MLS. This data may not be complete. We recommend contacting the local school district to confirm school assignments for this home.
Get a cash offer in 3 minutes
Find out how much your home could sell for in as little as 3 minutes with a no-obligation cash offer.
Estimated market value
$382,400
Get a cash offer in 3 minutes
Find out how much your home could sell for in as little as 3 minutes with a no-obligation cash offer.
Estimated market value
$382,400
- Florida
- Polk County
- Davenport
- 33896
- 538 Knightsbridge Cir
Nearby cities
Nearby neighborhoods
Nearby zip codes
Other Davenport Topics
