Skip main navigation
Off market
  • Tax assessed value
    $306,900

    538 Leverington Ave, Philadelphia, PA 19128

    4beds
    3,923sqft
    SingleFamily
    Built in 2016
    3,619 Square Feet Lot
    $-- Zestimate®
    $78/sqft
    $4,730 Estimated rent

    Home value

    Not available

    Estimated sales range

    Not available

    $4,730/mo

    Zestimate® history
    Loading
    Loading...

    Owner options

    List your home for rent

    $4,730/mo

    Rent Zestimate®

    Find your next renter with Zillow Rental Manager. Plus, with online applications, you can quickly screen prospective tenants – for free.

    Learn more

    $4,730/mo

    Rent Zestimate®

    Refinance and save

    $2,224/mo

    Est. payment

    Refinancing to a lower rate could help reduce your monthly payments and save thousands over the life of the loan.

    See today's rates

    $2,224/mo

    Est. payment

    Explore your selling options

    Work with a Zillow partner agent

    Leverage their expertise and Zillow's premium Showcase listings to get your home seen by more buyers.

    Get started

    List with your own agent

    Get your home in front of millions of buyers by listing it on Zillow.

    Learn how to do it

    Sell it yourself

    Take full control of how buyers see your home on Zillow by listing For Sale by Owner (FSBO).

    List your home

    What's special

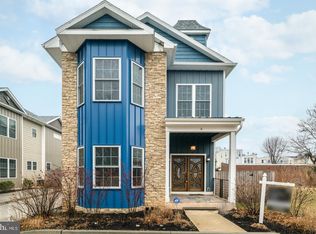
    If you missed the Original Opportunity, Now is the Time is Yours!!! Introducing "Leverington Mews", where Nothing was spared in this New Luxury Single Detached Family Homedevelopment Tucked Away off a Private drive. Only minutes to Center City and conveniently located near public transportation, this is the Private City Living you have been waiting for! This Roxborough/Manayunk Masterpiece features almost 4000sq~ of living space, including 4 bedrooms, 3.5 bathrooms, a Fully Finished Basement, Plus nearly 2,500 square feet of Private Yard for Entertaining - It is Suburban Living in the City! As you Walk up to an inviting and spacious covered porch, complete with Indian slate flooring, handcrafted steel railings, and gorgeous mahogany double doors, You will Immediately be in Love. Once inside, you will see no detail was left to spare, from the 9~ ceilings throughout, Open and Spacious floor Plan, while still offering Two Living Areas, to the Dedicated Dining Area with Coffered ceilings, to the Gourmet Kitchen all gleaming with beautiful Hardwood floors shining from the Spectacular natural light. The Kitchen features deep farmhouse-style sink, custom 42~ cabinetry, granite, butcher block island, wine fridge, built-in microwave drawer - It is a Chef or Entertainer~s Dream! The attached Great room offers a cozy gas fireplace and Yard access. Head upstairs and find a Large Master Bedroom, with a HUGE walk in closet/changing room, en suite bath with Double vanity, Double Rain Shower, modern tile design and Soaking tub. Completing the second floor is a second large bedroom with full en suite bath, another large bedroom, and the fourth bedroom, which would make an Amazing home office with an almost 20~ Cupola/Tower, along with the hall bath and laundry. All this, and a 1,350 square-foot, open-plan basement, dual-zone energy-efficient heating and cooling system, Bosch tankless hot water heater, 30yr architectural shingle roof, LED recessed lighting, and 2 dedicated off street parking spaces. Enjoy all of the amazing, nearby establishments that City living provides, or relax at home in your private ~suburban~ home setting - You Can Do Both!! Oh, and there is still 6 years left on the Tax Abatement!

    This property is off market, which means it's not currently listed for sale or rent on Zillow. This may be different from what's available on other websites or public sources.

    Facts & features

    Interior

    Bedrooms & bathrooms
    • Bedrooms: 4
    • Bathrooms: 4
    • Full bathrooms: 3
    • 1/2 bathrooms: 1
    Heating
    • Forced air, Gas
    Cooling
    • Central
    Appliances
    • Included: Dishwasher, Garbage disposal, Microwave, Range / Oven
    Features
    • Kitchen Island, Pantry, Recessed Lighting, Walk-In Closet(s), Built-Ins, Dining Area, Eat-in Kitchen, Soaking Tub, Open Floorplan, Skylight(s), Wood Floors, Formal/Separate Dining Room, Breakfast Area, Upgraded Countertops, Kitchen - Table Space, Kitchen - Gourmet, Family Room Off Kitchen, Stall Shower, Primary Bath(s)
    • Flooring: Hardwood
    • Basement: Unfinished
    • Has fireplace: Yes
    Interior area
    • Total interior livable area: 3,923 sqft
    • Finished area below ground: 1350

    Property

    Parking
    • Total spaces: 2
    • Parking features: Garage - Attached
    Features
    • Exterior features: Stone, Vinyl
    • Has view: Yes
    • View description: Territorial
    Lot
    • Size: 3,619 Square Feet
    Details
    • Parcel number: 213280400
    • Special conditions: Standard

    Construction

    Type & style
    • Home type: SingleFamily
    • Architectural style: Traditional, Colonial
    Materials
    • Stone
    • Roof: Other
    Condition
    • Year built: 2016

    Community & HOA

    HOA
    • Has HOA: Yes
    • HOA fee: $333 monthly
    Location
    • Region: Philadelphia
    • Municipality: PHILADELPHIA

    Financial & listing details

    • Price per square foot: $78/sqft
    • Tax assessed value: $306,900
    • Annual tax amount: $29,987

    Price history

    DateEventPrice
    11/8/2023Listing removed--
    Source: Zillow Rentals Report a problem
    10/19/2023Listed for rent$4,500$1/sqft
    Source: Zillow Rentals Report a problem
    10/22/2020Listing removed$635,000$162/sqft
    Source: RE/MAX Ready #PAPH907790 Report a problem
    9/14/2020Pending sale$635,000$162/sqft
    Source: RE/MAX Ready #PAPH907790 Report a problem
    9/4/2020Listed for sale$635,000$162/sqft
    Source: RE/MAX Ready #PAPH907790 Report a problem
    8/30/2020Pending sale$635,000$162/sqft
    Source: RE/MAX Ready #PAPH907790 Report a problem
    8/26/2020Price change$635,000-2.2%$162/sqft
    Source: RE/MAX Ready #PAPH907790 Report a problem
    7/8/2020Price change$649,000-1.5%$165/sqft
    Source: RE/MAX Ready #PAPH907790 Report a problem
    6/24/2020Listed for sale$659,000+11.7%$168/sqft
    Source: RE/MAX Ready #PAPH907790 Report a problem
    6/9/2016Sold$589,900+227.7%$150/sqft
    Source: Agent Provided Report a problem
    6/26/2013Sold$180,000-74.3%$46/sqft
    Source: Agent Provided Report a problem
    3/12/2013Listing removed$700,000$178/sqft
    Source: Francis E. McGill Realtor, Inc. #6163021 Report a problem
    2/1/2013Listed for sale$700,000$178/sqft
    Source: Francis E. McGill Realtor, Inc. #6163021 Report a problem

    Public tax history

    YearProperty taxesTax assessment
    2017$29,987 --
    2016$29,987 +598%--
    2015$4,296 --
    2014$4,296 +4.5%$306,900 +605.7%
    2012$4,112 $43,488
    2011-- $43,488
    2010-- $43,488
    2009-- $43,488
    2008-- $43,488
    2007-- $43,488
    2006-- $43,488
    2005-- $43,488
    2004-- $43,488 +3.8%
    2003-- $41,888
    2002-- $41,888 +4.7%
    2000-- $40,000
    1999-- $40,000
    Find assessor info on the county website

    Neighborhood: Roxborough

    Nearby schools

    GreatSchools rating
    Schools provided by the listing agent
    • District: THE SCHOOL DISTRICT OF PHILADELPHIA

    Source: The MLS. This data may not be complete. We recommend contacting the local school district to confirm school assignments for this home.

    Get pre-qualified for a loan
    At Zillow Home Loans, we can pre-qualify you in as little as 5 minutes with no impact to your credit score.

    An equal housing lender. NMLS #10287.